
8730 S Westnedge Avenue, Portage, MI 49002
Local realty services provided by:Better Homes and Gardens Real Estate Connections
8730 S Westnedge Avenue,Portage, MI 49002
$550,000
- 4 Beds
- 3 Baths
- 2,391 sq. ft.
- Single family
- Active
Listed by: brooke davis
Office: chuck jaqua, realtor
MLS#:26045487
Source:MI_MICHRIC
Price summary
- Price:$550,000
- Price per sq. ft.:$253.81
About this home
Bask in natural light from dawn to dusk in a home designed to slow down time. Wrapped in 1 acre of vibrant greenery and total privacy, this modern farmhouse blends effortless style with everyday convenience — all within walking distance of all three Portage Central schools and nearby parks. Uncompromising quality shows in every detail, including imported Italian tile floors, leathered quartzite surfaces, custom wood paneling, natural hardwoods, wool-blend carpeting, custom wallpaper, designer lighting, and motorized skylights. A thoughtful redesign of the layout gives you a grand double-door entry, a massive mudroom, a custom walk-in closet, a main-level powder room, and a bright upstairs bonus space. On the outside, double-insulated board-and-batten siding, a new asphalt and metal roof, and new Pella windows keep the home quiet and energy efficient year-round. The bright eat-in kitchen features quartz counters, sweeping backyard views, and direct access to the deck and hot tub. The central living room is anchored by a wood-burning fireplace and flows into a formal dining room bathed in natural light, and a sunroom made for quiet morning coffees. The main-floor primary suite gives you a private retreat with plenty of space for a king bed and dedicated workspace, while the adjacent bedroom comfortably accommodates a queen setup. Upstairs, you'll find two flexible landing areas perfect for a play area or reading nook, along with two character-filled bedrooms with vaulted ceilings and a shared double-vanity bathroom. Thoughtfully designed closets and built-in storage are tucked into every corner. Additional upgrades include a filtered drinking water system, a newer furnace, humidifier, water softener, security camera system, and an 8-zone sprinkler system. Mature trees. Quiet wildlife. Effortless proximity to everything. A setting this rare, finished this beautifully, won't last. Schedule your private tour today....
Contact an agent
Home facts
- Year built:1965
- Listing ID #:26045487
- Added:25 day(s) ago
- Updated:September 22, 2026 at 03:30 PM
Rooms and interior
- Bedrooms:4
- Total bathrooms:3
- Full bathrooms:2
- Half bathrooms:1
- Rooms Total:11
- Kitchen Description:Dishwasher, Oven, Refrigerator
- Basement:Yes
- Basement Description:Crawl Space
- Living area:2,391 sq. ft.
Heating and cooling
- Heating:Forced Air
- Central air:Yes
Structure and exterior
- Year built:1965
- Building area:2,391 sq. ft.
- Lot area:1.02 Acres
- Construction Materials:Vinyl Siding
Utilities
- Water:Public
Finances and disclosures
- Price:$550,000
- Price per sq. ft.:$253.81
- Tax amount:$4,089 (2025)
Features and amenities
- Laundry features:Washer
Parking
- Garage:Yes
- Garage spaces:2
New listings near 8730 S Westnedge Avenue
- New
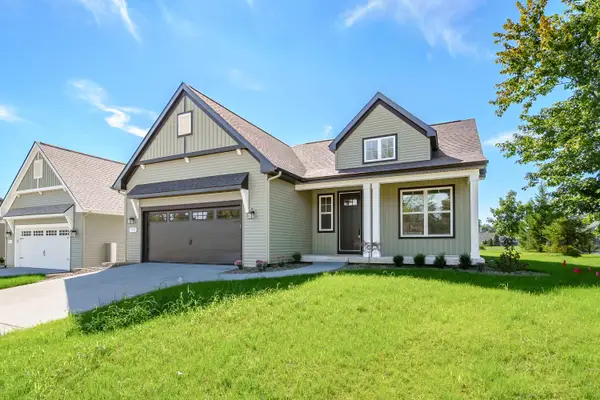 $524,900Active2 beds 2 baths1,380 sq. ft.
810 Chloe Jane Avenue, Portage, MI 49024
MLS# 26050245Listed by: CHUCK JAQUA, REALTOR - New
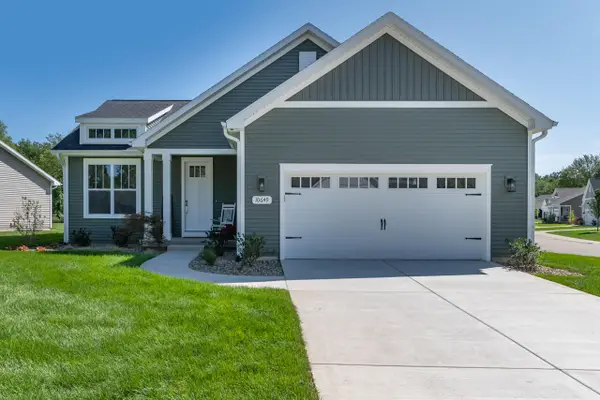 $469,900Active2 beds 2 baths1,239 sq. ft.
820 Chloe Jane Avenue, Portage, MI 49024
MLS# 26050256Listed by: CHUCK JAQUA, REALTOR 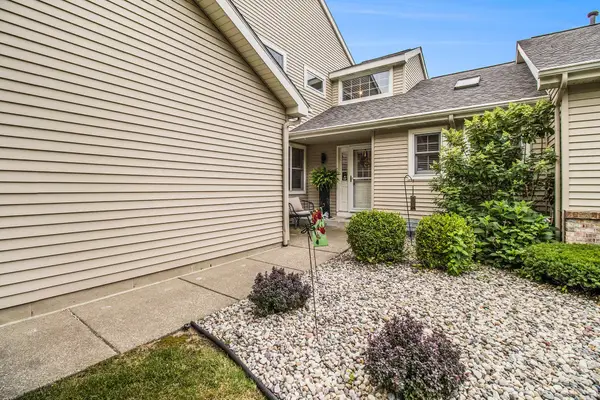 $322,000Pending4 beds 4 baths2,472 sq. ft.
3542 Kirkaldy Circle, Portage, MI 49024
MLS# 26050229Listed by: REAL BROKER, LLC- New
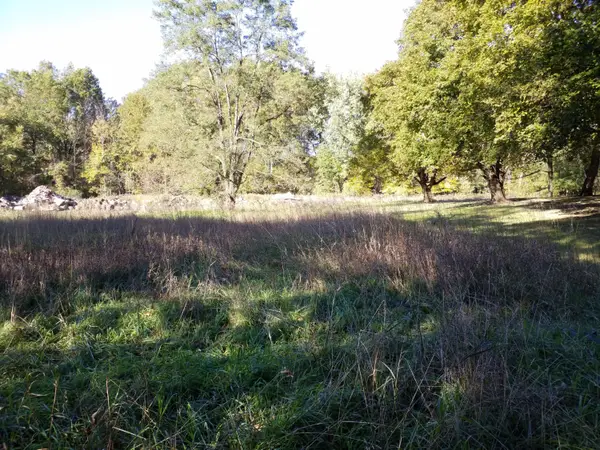 $39,000Active0.62 Acres
1943 Mandigo Avenue, Portage, MI 49002
MLS# 26050237Listed by: FIVE STAR REAL ESTATE - New
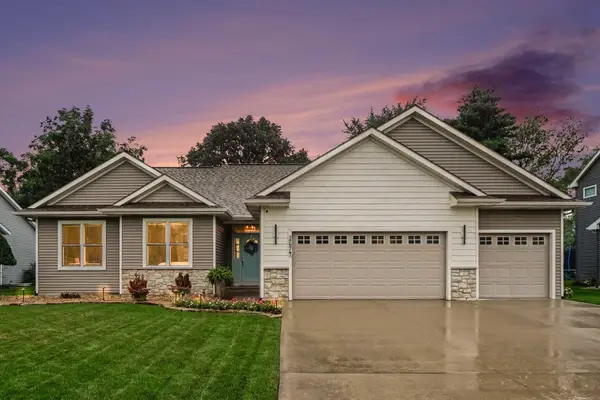 $474,900Active5 beds 3 baths3,972 sq. ft.
2674 Avalon Woods Drive, Portage, MI 49024
MLS# 26050180Listed by: EXP REALTY LLC - New
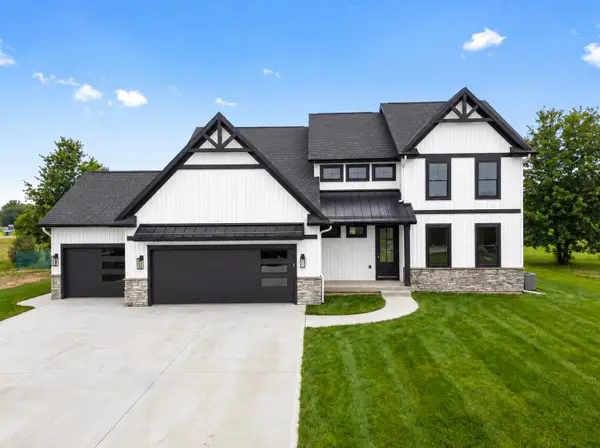 $775,000Active4 beds 3 baths2,509 sq. ft.
3025 Brynmawr Drive, Portage, MI 49024
MLS# 26050159Listed by: RE/MAX ADVANTAGE - Open Sun, 12:30 to 2pmNew
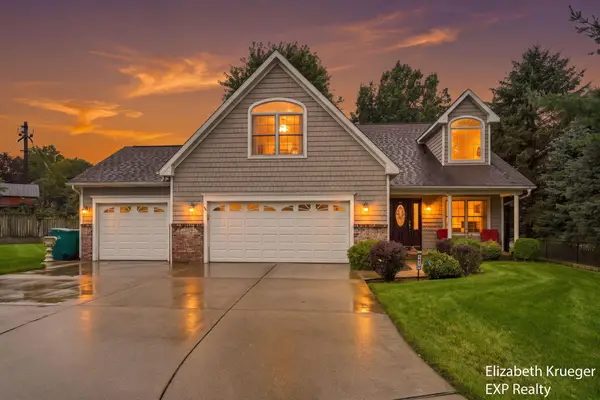 $465,000Active4 beds 4 baths3,244 sq. ft.
4550 Blacktail Avenue, Portage, MI 49002
MLS# 26050131Listed by: EXP REALTY LLC - New
 $339,900Active3 beds 3 baths2,466 sq. ft.
9847 Fort Myers Parkway, Portage, MI 49002
MLS# 26050018Listed by: CHUCK JAQUA, REALTOR - New
 $250,000Active3 beds 1 baths1,064 sq. ft.
1422 Lake Avenue, Portage, MI 49002
MLS# 26049951Listed by: BERKSHIRE HATHAWAY HOMESERVICES MI - New
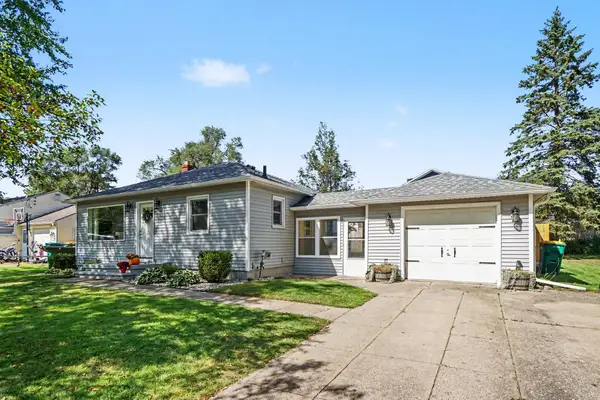 $270,000Active3 beds 2 baths1,280 sq. ft.
809 Pasma Avenue, Portage, MI 49002
MLS# 26049668Listed by: BERKSHIRE HATHAWAY HOMESERVICES MI


Protect your home and budget from life's surprises with an Assurant Home Warranty, backed by a partner that supports you through every step of homeownership. Explore Plans.
© 2026 Better Homes and Gardens Real Estate LLC. An Anywhere Real Estate company. All rights reserved. Better Homes and Gardens® Real Estate is a registered trademark owned by Meredith Operations Corporation, licensed to Better Homes and Gardens Real Estate LLC and used with permission. Better Homes and Gardens Real Estate LLC fully supports the principles of the Fair Housing Act and the Equal Opportunity Act. Listing information is deemed reliable but is not guaranteed accurate.
Each office is independently owned and operated.
Any services or products provided by third parties are not provided by, affiliated with or related to Better Homes and Gardens Real Estate LLC, or its affiliated companies.