
19353 Denby Street, Redford, MI 48240
Local realty services provided by:Better Homes and Gardens Real Estate Connections
19353 Denby Street,Redford, MI 48240
$179,900
- 3 Beds
- 2 Baths
- 1,127 sq. ft.
- Single family
- Active
Listed by: rasam zaid
Office: waison realty llc.
MLS#:26035101
Source:MI_MICHRIC
Price summary
- Price:$179,900
- Price per sq. ft.:$159.63
About this home
Charming and move-in ready, this beautifully maintained home offers the perfect blend of comfort and functionality. Featuring a bright, inviting layout with spacious living areas, this home is ideal for everyday living and entertaining. Enjoy a generous backyard with plenty of room for outdoor gatherings, gardening, or simply relaxing. Conveniently located near parks, shopping, dining, and schools, this property is a fantastic opportunity for first-time buyers, growing families, or investors alike. Don't miss your chance to make this wonderful home your own!
Contact an agent
Home facts
- Year built:1952
- Listing ID #:26035101
- Added:48 day(s) ago
- Updated:August 27, 2026 at 04:06 PM
Rooms and interior
- Bedrooms:3
- Total bathrooms:2
- Full bathrooms:2
- Kitchen Description:Dishwasher, Microwave, Oven, Range, Refrigerator
- Basement:Yes
- Basement Description:Daylight
- Living area:1,127 sq. ft.
Heating and cooling
- Heating:Forced Air
Structure and exterior
- Year built:1952
- Building area:1,127 sq. ft.
- Lot area:0.15 Acres
- Construction Materials:Aluminum Siding, Brick, Vinyl Siding
Utilities
- Water:Public
Finances and disclosures
- Price:$179,900
- Price per sq. ft.:$159.63
- Tax amount:$2,695 (2025)
Features and amenities
- Laundry features:Washer
Parking
- Garage:Yes
- Garage spaces:1
New listings near 19353 Denby Street
- New
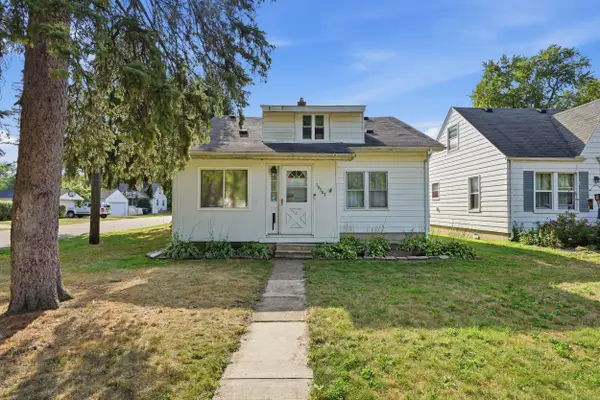 $139,900Active6 beds 1 baths1,298 sq. ft.
19303 Negaunee, Redford, MI 48240
MLS# 26045294Listed by: PROPEL PROPERTY MANAGEMENT - New
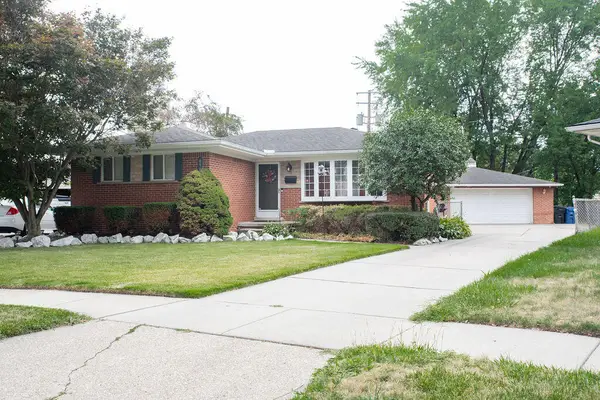 $230,000Active3 beds 2 baths1,525 sq. ft.
8905 Seminole, Redford, MI 48239
MLS# 26043528Listed by: KEY REALTY ONE LLC - New
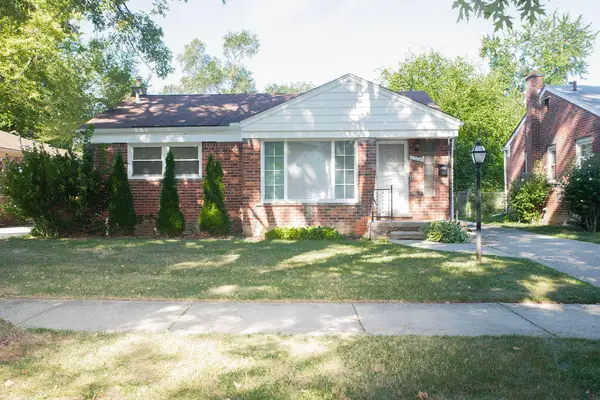 $185,000Active3 beds 2 baths970 sq. ft.
17685 Denby Street, Redford, MI 48240
MLS# 26043452Listed by: KEY REALTY ONE LLC  $154,900Active3 beds 2 baths892 sq. ft.
18672 Lennane Street, Redford, MI 48240
MLS# 26043000Listed by: REMERICA PREFERRED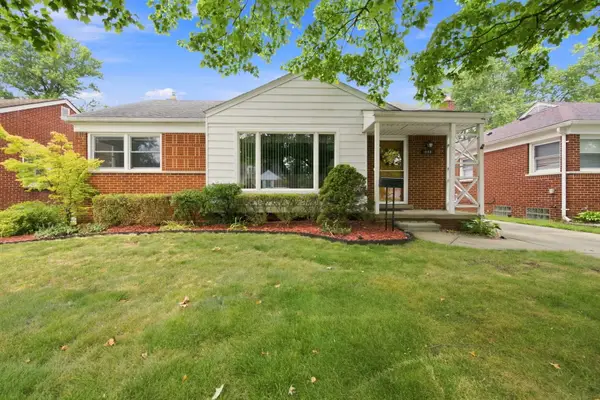 $225,000Pending3 beds 2 baths992 sq. ft.
16981 Macarthur, Redford, MI 48240
MLS# 26042653Listed by: REMERICA HOMETOWN ONE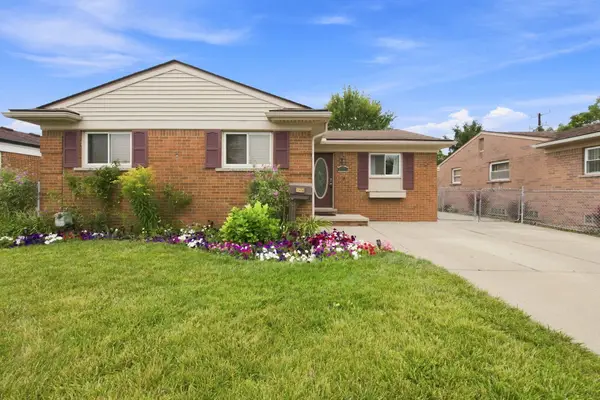 $200,000Pending3 beds 3 baths1,802 sq. ft.
11414 Beech Daly Road, Redford, MI 48239
MLS# 26042654Listed by: REMERICA HOMETOWN ONE $185,000Active3 beds 2 baths1,233 sq. ft.
11322 Kinloch Avenue, Redford, MI 48239
MLS# 26042367Listed by: KW HOME REALTY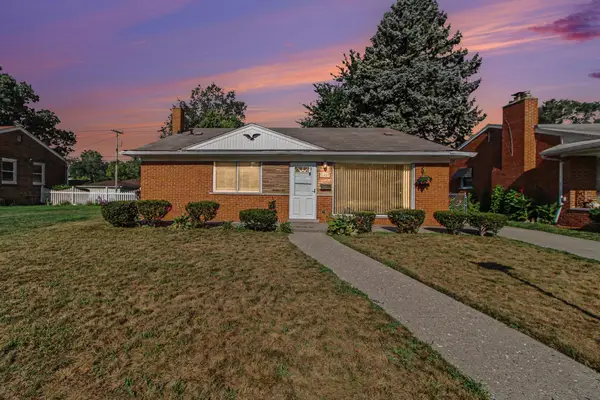 $234,900Active3 beds 2 baths1,447 sq. ft.
13429 Garfield Street, Redford, MI 48239
MLS# 26041214Listed by: REDFIN CORPORATION $225,000Active3 beds 2 baths1,423 sq. ft.
20402 Inkster Road, Redford, MI 48240
MLS# 26041122Listed by: REAL ESTATE ONE INC $199,900Active3 beds 2 baths851 sq. ft.
26761 Southwestern Highway, Redford, MI 48239
MLS# 26041110Listed by: REMERICA UNITED REALTY


Protect your home and budget from life's surprises with an Assurant Home Warranty, backed by a partner that supports you through every step of homeownership. Explore Plans.
© 2026 Better Homes and Gardens Real Estate LLC. An Anywhere Real Estate company. All rights reserved. Better Homes and Gardens® Real Estate is a registered trademark owned by Meredith Operations Corporation, licensed to Better Homes and Gardens Real Estate LLC and used with permission. Better Homes and Gardens Real Estate LLC fully supports the principles of the Fair Housing Act and the Equal Opportunity Act. Listing information is deemed reliable but is not guaranteed accurate.
Each office is independently owned and operated.
Any services or products provided by third parties are not provided by, affiliated with or related to Better Homes and Gardens Real Estate LLC, or its affiliated companies.