
5947 Hidden Oak Avenue, Richland, MI 49083
Local realty services provided by:Better Homes and Gardens Real Estate Connections
Listed by: greg s miller, amy s hilton
Office: berkshire hathaway homeservices mi
MLS#:26045134
Source:MI_MICHRIC
Price summary
- Price:$699,000
- Price per sq. ft.:$395.14
About this home
OPEN HOUSE Sept 20, 2-4pm!! Welcome to this spacious 4-bedroom, 3.5-bath home offering over 3,000 sq ft of finished living space on a beautiful 1-acre lot. The main level features an inviting open floor plan connecting the kitchen, dining area, and living room, complete with a fireplace and slider leading to a deck overlooking the backyard. Three bedrooms are located on the main level, including a spacious primary suite with a large walk-in closet and ensuite featuring a separate shower, soaking tub, and dual sinks. A convenient laundry room, office space, second full bath, and half bath complete the main level. The walk-out lower level offers a fourth bedroom, full bath, and additional living space ideal for entertaining or relaxing. A pool table is included in the sale, making the lower level an inviting space for game nights and gatherings. Step outside to the back patio and enjoy even more opportunities for outdoor living. Unfinished lower-level space provides excellent storage or the potential for future finishing. An attached 3-car garage offers plenty of room for vehicles, hobbies, and additional storage. With generous living space, flexible rooms, and a full acre to enjoy, this home offers comfort, functionality, and room to grow....
Contact an agent
Home facts
- Year built:2019
- Listing ID #:26045134
- Added:25 day(s) ago
- Updated:September 21, 2026 at 12:23 PM
Rooms and interior
- Bedrooms:4
- Total bathrooms:4
- Full bathrooms:3
- Half bathrooms:1
- Rooms Total:11
- Kitchen Description:Dishwasher, Disposal, Microwave, Range, Refrigerator
- Basement:Yes
- Living area:3,269 sq. ft.
Heating and cooling
- Heating:Forced Air
- Central air:Yes
Structure and exterior
- Year built:2019
- Building area:3,269 sq. ft.
- Lot area:0.99 Acres
- Lot Features:Cul-De-Sac
- Construction Materials:Stone, Vinyl Siding
Utilities
- Water:Well
Finances and disclosures
- Price:$699,000
- Price per sq. ft.:$395.14
- Tax amount:$9,496 (2025)
Features and amenities
- Laundry features:Washer
Parking
- Garage:Yes
- Garage spaces:3
New listings near 5947 Hidden Oak Avenue
- New
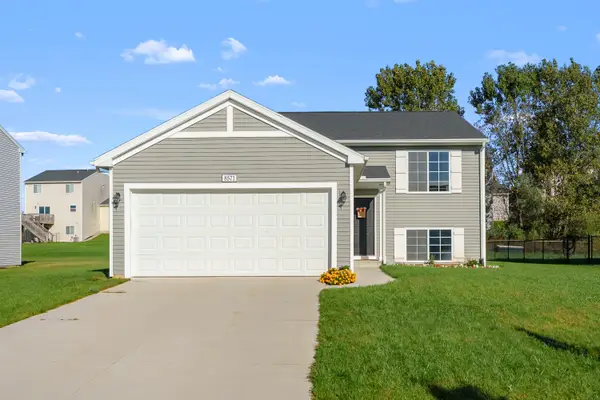 $330,000Active3 beds 2 baths2,016 sq. ft.
8571 E Sturtevant Avenue, Richland, MI 49083
MLS# 26050038Listed by: MICHIGAN LIFESTYLE PROPERTIES / GULL LAKE REALTY - New
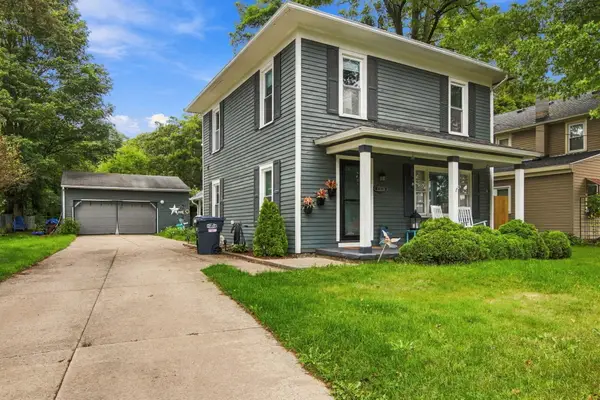 $245,000Active3 beds 2 baths1,612 sq. ft.
8859 Gull Road, Richland, MI 49083
MLS# 26049578Listed by: EPIQUE REALTY - New
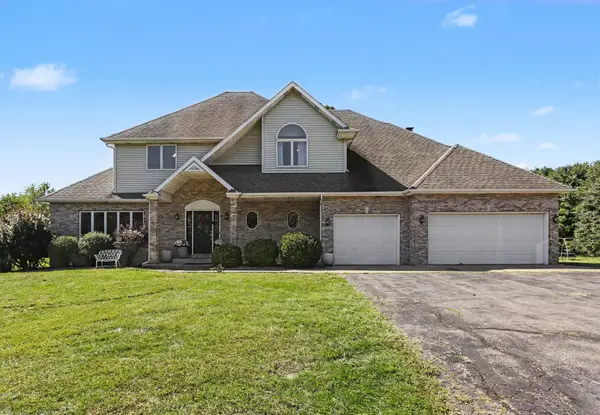 $630,000Active5 beds 4 baths4,077 sq. ft.
8405 N 30th Street, Richland, MI 49083
MLS# 26049162Listed by: CENTURY 21 AFFILIATED - New
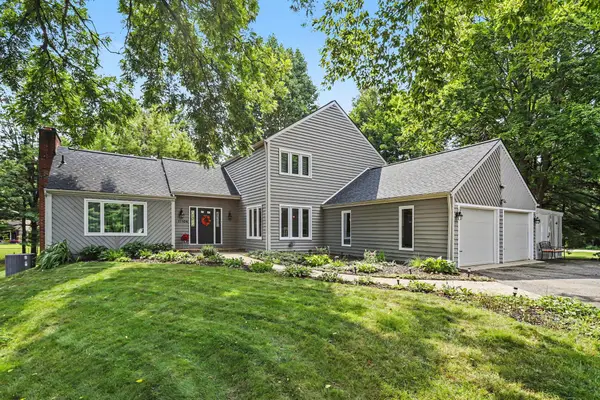 $499,000Active3 beds 4 baths3,376 sq. ft.
11104 Littlefield, Richland, MI 49083
MLS# 26049132Listed by: BERKSHIRE HATHAWAY HOMESERVICES MI - New
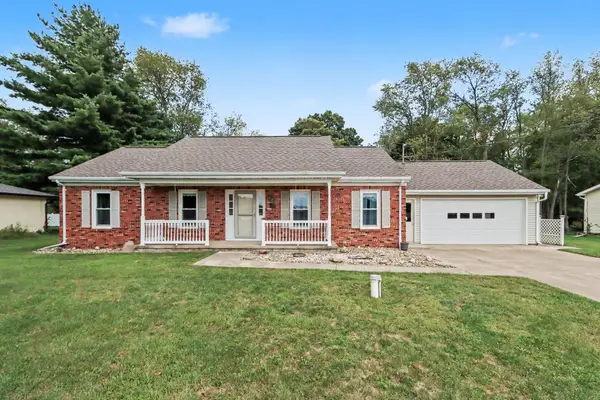 $399,900Active4 beds 2 baths1,800 sq. ft.
8198 N 37th Street, Richland, MI 49083
MLS# 26048437Listed by: BERKSHIRE HATHAWAY HOMESERVICES MI - New
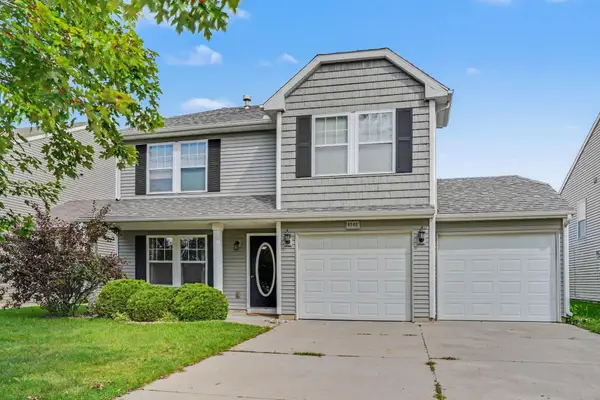 $319,000Active3 beds 3 baths2,047 sq. ft.
8303 Lausen Lane, Richland, MI 49083
MLS# 26048294Listed by: REAL BROKER LLC 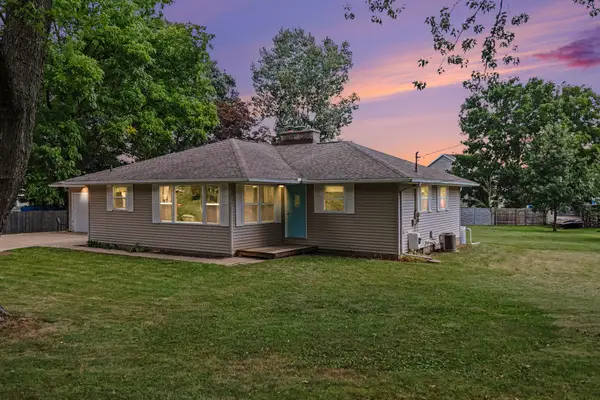 $250,000Pending4 beds 2 baths1,874 sq. ft.
7836 N 30th Street, Richland, MI 49083
MLS# 26048140Listed by: MICHIGAN LIFESTYLE PROPERTIES / GULL LAKE REALTY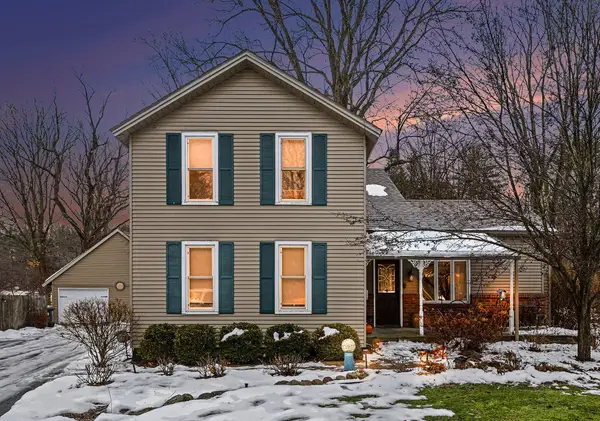 $349,900Active4 beds 3 baths1,754 sq. ft.
8804 Gull Road, Richland, MI 49083
MLS# 26047990Listed by: STRONG PROPERTIES, LLC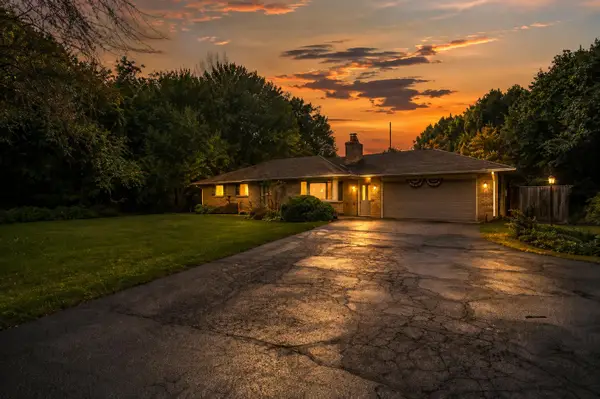 Listed by BHGRE$300,000Active3 beds 1 baths2,656 sq. ft.
7963 Gull Road, Richland, MI 49083
MLS# 26046909Listed by: BHG CONNECTIONS-LAWTON


Protect your home and budget from life's surprises with an Assurant Home Warranty, backed by a partner that supports you through every step of homeownership. Explore Plans.
© 2026 Better Homes and Gardens Real Estate LLC. An Anywhere Real Estate company. All rights reserved. Better Homes and Gardens® Real Estate is a registered trademark owned by Meredith Operations Corporation, licensed to Better Homes and Gardens Real Estate LLC and used with permission. Better Homes and Gardens Real Estate LLC fully supports the principles of the Fair Housing Act and the Equal Opportunity Act. Listing information is deemed reliable but is not guaranteed accurate.
Each office is independently owned and operated.
Any services or products provided by third parties are not provided by, affiliated with or related to Better Homes and Gardens Real Estate LLC, or its affiliated companies.