
8297 Engelwood Avenue, Richland, MI 49083
Local realty services provided by:Better Homes and Gardens Real Estate Connections
8297 Engelwood Avenue,Richland, MI 49083
$402,000
- 4 Beds
- 3 Baths
- - sq. ft.
- Single family
- Sold
Listed by: patrick l mccullough, pamella m knapp
Office: re/max advantage
MLS#:26034786
Source:MI_MICHRIC
Sorry, we are unable to map this address
Price summary
- Price:$402,000
About this home
Welcome home to this beautifully updated 4-bedroom, 3-bath ranch in Richland Township! Through the front door, you're welcomed by a bright & airy living room with soaring vaulted ceilings that seamlessly opens to the spacious kitchen & dining area. Expansive windows fill the home with natural light, creating an inviting space for everyday living & entertaining. The kitchen features quartz countertops, stainless steel appliances, a center island, pantry, & ample cabinetry. Just off the dining area, a brand-new sliding glass door leads to the updated cedar deck overlooking the fully fenced backyard. The main level offers three comfortable bedrooms & two full baths, including a spacious primary suite complete with a walk-in closet & private ensuite bath. Brand-new carpeting adds a fresh touch to all three bedrooms. A convenient main floor laundry/mudroom with access to the attached 2-car garage completes the main level. The newly finished lower level expands your living space with a sprawling rec room offering endless possibilities for entertaining, complete with a dedicated theater area & flexible space for a play area, game room, or home gym. A fourth bedroom & a brand-new full bath with a tiled walk-in shower, stylish vanity, & contemporary finishes complete the lower level. Additional updates include a newer roof & furnace. Meticulously maintained & truly move-in ready, this home is ready to welcome its next owners!...
Contact an agent
Home facts
- Year built:2004
- Listing ID #:26034786
- Added:74 day(s) ago
- Updated:September 22, 2026 at 07:14 AM
Rooms and interior
- Bedrooms:4
- Total bathrooms:3
- Full bathrooms:3
- Rooms Total:5
- Kitchen Description:Dishwasher, Microwave, Range, Refrigerator
- Basement:Yes
- Basement Description:Daylight
Heating and cooling
- Heating:Forced Air
- Central air:Yes
Structure and exterior
- Year built:2004
- Construction Materials:Vinyl Siding
Utilities
- Water:Public
Finances and disclosures
- Price:$402,000
- Tax amount:$3,945 (2026)
Features and amenities
- Laundry features:Washer
Parking
- Garage:Yes
- Garage spaces:2
New listings near 8297 Engelwood Avenue
- Open Sun, 2 to 3:30pmNew
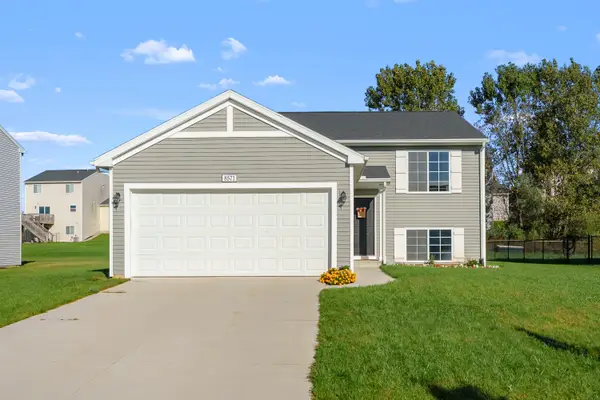 $330,000Active3 beds 2 baths2,016 sq. ft.
8571 E Sturtevant Avenue, Richland, MI 49083
MLS# 26050038Listed by: MICHIGAN LIFESTYLE PROPERTIES / GULL LAKE REALTY - New
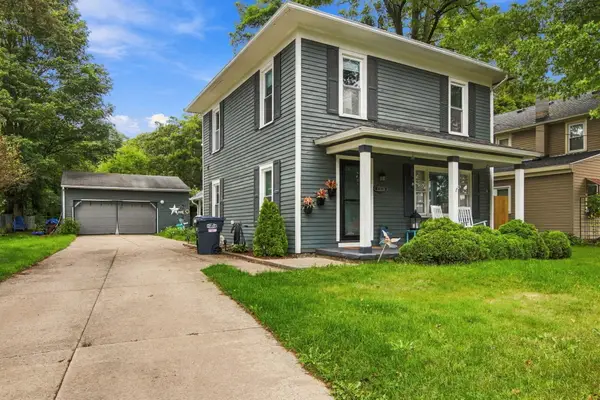 $245,000Active3 beds 2 baths1,612 sq. ft.
8859 Gull Road, Richland, MI 49083
MLS# 26049578Listed by: EPIQUE REALTY - New
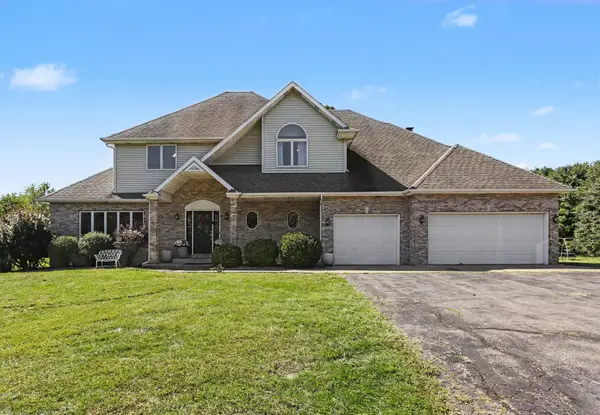 $630,000Active5 beds 4 baths4,077 sq. ft.
8405 N 30th Street, Richland, MI 49083
MLS# 26049162Listed by: CENTURY 21 AFFILIATED - New
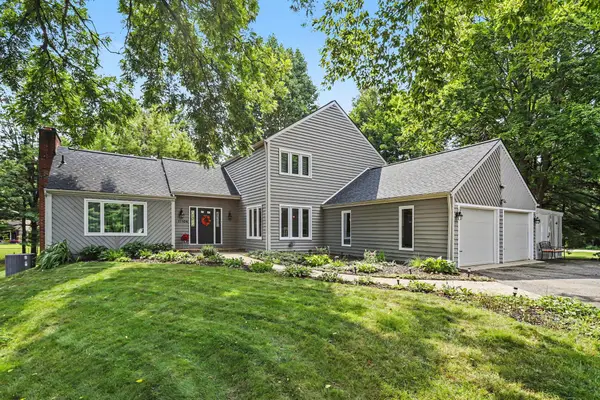 $499,000Active3 beds 4 baths3,376 sq. ft.
11104 Littlefield, Richland, MI 49083
MLS# 26049132Listed by: BERKSHIRE HATHAWAY HOMESERVICES MI - New
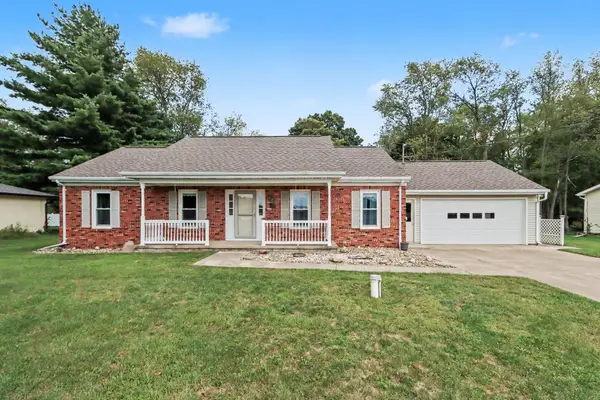 $399,900Active4 beds 2 baths1,800 sq. ft.
8198 N 37th Street, Richland, MI 49083
MLS# 26048437Listed by: BERKSHIRE HATHAWAY HOMESERVICES MI 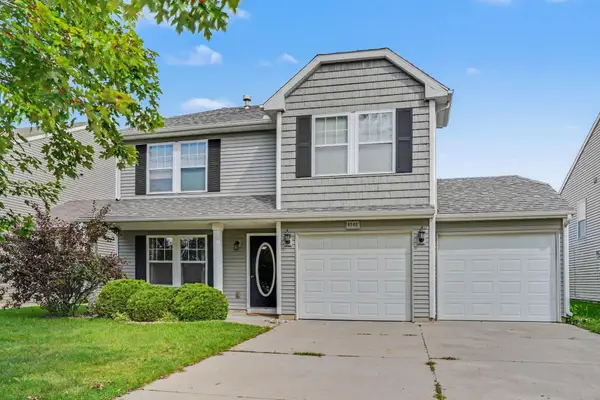 $319,000Active3 beds 3 baths2,047 sq. ft.
8303 Lausen Lane, Richland, MI 49083
MLS# 26048294Listed by: REAL BROKER LLC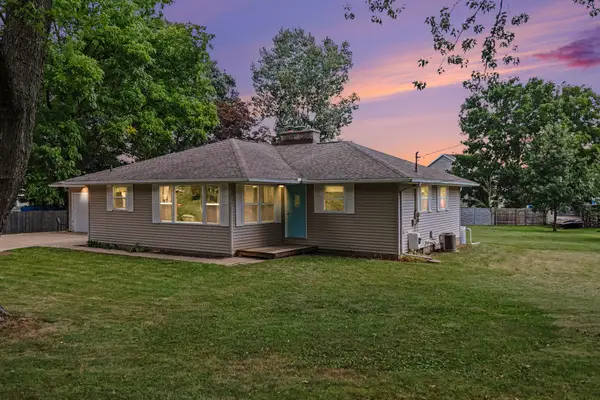 $250,000Pending4 beds 2 baths1,874 sq. ft.
7836 N 30th Street, Richland, MI 49083
MLS# 26048140Listed by: MICHIGAN LIFESTYLE PROPERTIES / GULL LAKE REALTY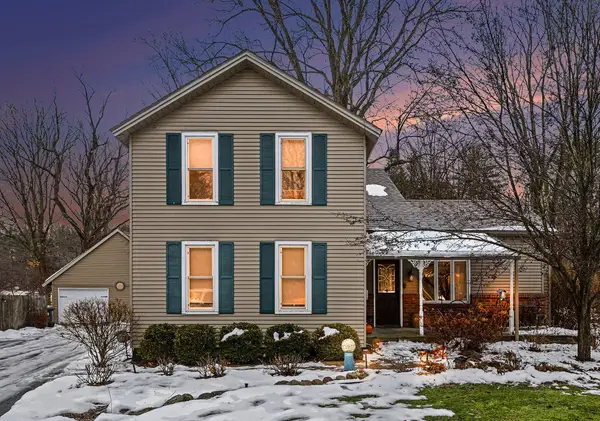 $349,900Active4 beds 3 baths1,754 sq. ft.
8804 Gull Road, Richland, MI 49083
MLS# 26047990Listed by: STRONG PROPERTIES, LLC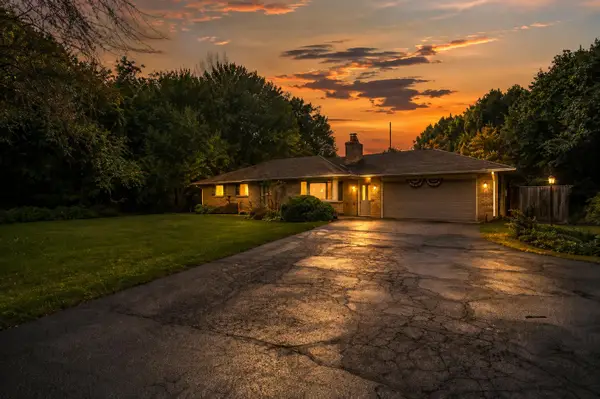 Listed by BHGRE$300,000Active3 beds 1 baths2,656 sq. ft.
7963 Gull Road, Richland, MI 49083
MLS# 26046909Listed by: BHG CONNECTIONS-LAWTON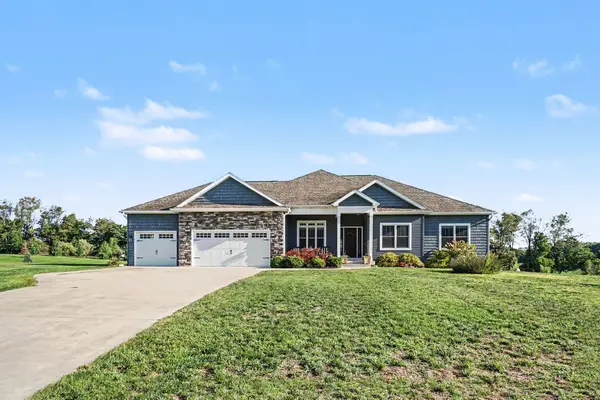 $699,000Active4 beds 4 baths3,269 sq. ft.
5947 Hidden Oak Avenue, Richland, MI 49083
MLS# 26045134Listed by: BERKSHIRE HATHAWAY HOMESERVICES MI


Protect your home and budget from life's surprises with an Assurant Home Warranty, backed by a partner that supports you through every step of homeownership. Explore Plans.
© 2026 Better Homes and Gardens Real Estate LLC. An Anywhere Real Estate company. All rights reserved. Better Homes and Gardens® Real Estate is a registered trademark owned by Meredith Operations Corporation, licensed to Better Homes and Gardens Real Estate LLC and used with permission. Better Homes and Gardens Real Estate LLC fully supports the principles of the Fair Housing Act and the Equal Opportunity Act. Listing information is deemed reliable but is not guaranteed accurate.
Each office is independently owned and operated.
Any services or products provided by third parties are not provided by, affiliated with or related to Better Homes and Gardens Real Estate LLC, or its affiliated companies.