
1885 Christy Court, Rochester, MI 48309
Local realty services provided by:Better Homes and Gardens Real Estate Connections
1885 Christy Court,Rochester, MI 48309
$340,000
- 3 Beds
- 3 Baths
- - sq. ft.
- Condominium
- Sold
Listed by: julie picknell, katherine wagner
Office: the charles reinhart company
MLS#:26037338
Source:MI_MICHRIC
Sorry, we are unable to map this address
Price summary
- Price:$340,000
- Monthly HOA dues:$409
About this home
Nestled in the desirable Streamwood Estates of Rochester Hills, this beautifully maintained 3 bedroom, 2.5 bathroom townhouse offers peaceful surroundings with a mature residential vibe with scenic walking paths. A charming gated entrance welcomes you to the front porch. As you enter, you are greeted with a generously sized walkway with a large coat closet. The galley-style kitchen is nicely appointed with custom cabinetry, granite countertops, and tile backsplash, plus a breakfast nook with door leading out to the front patio. The dining and family rooms feature an open concept layout...ideal for entertaining...tastefully finished with decorative carpet and elegant plantation shutters. From the dining room, step out onto a newer private deck, ideal for morning coffee overlooking mature trees and broad grassy greenspace. A convenient laundry room with utility sink and cabinets, and a half bath complete the main living area. Upstairs, the spacious primary bedroom suite features a cozy reading area, generous walk-in closet, and private bath with tile flooring. Two additional bedrooms offer ceiling fans, ample closets, and share a full bathroom with tiled tub surround. The partially finished lower level adds over 700 square feet of versatile living space, perfect for recreation, hobbies, or gatherings. Streamwood Estates offers an exceptional lifestyle with pool, tennis and pickleball courts, clubhouse with kitchen, and beautiful grounds and is located near the Clinton River Trail and Paint Creek Trail for the nature enthusiast. Close to shopping and Downtown Rochester Hills, this beautiful home offers a blend of comfort, quality, and community....
Contact an agent
Home facts
- Year built:1979
- Subdivision & Development:Streamwood Estates
- Listing ID #:26037338
- Added:58 day(s) ago
- Updated:September 22, 2026 at 07:14 AM
Rooms and interior
- Bedrooms:3
- Total bathrooms:3
- Full bathrooms:2
- Half bathrooms:1
- Rooms Total:6
- Kitchen Description:Microwave, Range, Refrigerator
- Basement:Yes
Heating and cooling
- Heating:Forced Air
- Central air:Yes
Structure and exterior
- Year built:1979
- Construction Materials:Brick
Schools
- High school:Avondale High School
- Middle school:Avondale Middle School
- Elementary school:Deerfield Elementary School
Utilities
- Water:Public
Finances and disclosures
- Price:$340,000
- Tax amount:$2,825 (2026)
Features and amenities
- Laundry features:Washer
- Amenities:Playground
Parking
- Garage:Yes
- Garage spaces:2
New listings near 1885 Christy Court
 $1,200,000Active4 beds 6 baths5,151 sq. ft.
2910 N Addison Circle N, Rochester, MI 48306
MLS# 26042050Listed by: KELLER WILLIAMS PAINT CREEK $721,000Pending4 beds 4 baths5,010 sq. ft.
3801 Fawn Drive, Rochester, MI 48306
MLS# 26024259Listed by: BHHS KEE REALTY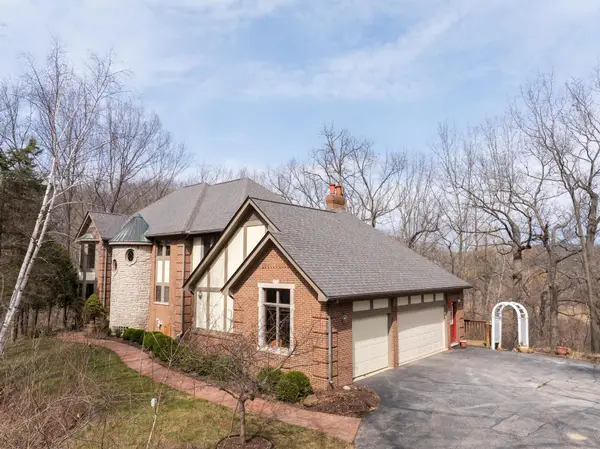 $850,000Active4 beds 4 baths4,722 sq. ft.
1260 Silverbell Road, Rochester, MI 48306
MLS# 26012776Listed by: KELLER WILLIAMS PAINT CREEK $899,500Active5 beds 3 baths3,068 sq. ft.
3110 Raffler Drive, Rochester, MI 48307
MLS# 26001381Listed by: CENTRALE REALTY- Open Sat, 12 to 3pm
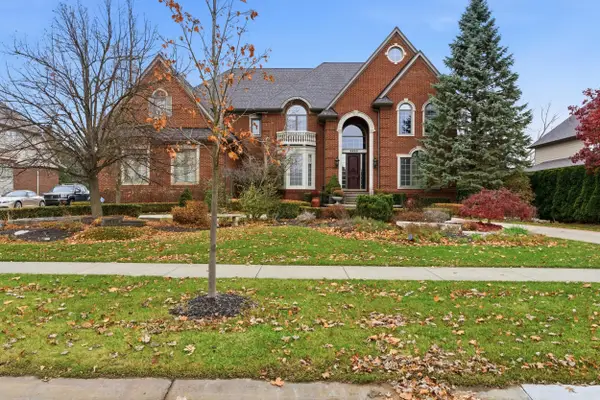 $1,499,000Active5 beds 6 baths7,882 sq. ft.
5520 Whitehall Boulevard, Rochester, MI 48306
MLS# 25059954Listed by: COLDWELL BANKER PROFESSIONALS


Protect your home and budget from life's surprises with an Assurant Home Warranty, backed by a partner that supports you through every step of homeownership. Explore Plans.
© 2026 Better Homes and Gardens Real Estate LLC. An Anywhere Real Estate company. All rights reserved. Better Homes and Gardens® Real Estate is a registered trademark owned by Meredith Operations Corporation, licensed to Better Homes and Gardens Real Estate LLC and used with permission. Better Homes and Gardens Real Estate LLC fully supports the principles of the Fair Housing Act and the Equal Opportunity Act. Listing information is deemed reliable but is not guaranteed accurate.
Each office is independently owned and operated.
Any services or products provided by third parties are not provided by, affiliated with or related to Better Homes and Gardens Real Estate LLC, or its affiliated companies.