
3801 Fawn Drive, Rochester, MI 48306
Local realty services provided by:Better Homes and Gardens Real Estate Connections
3801 Fawn Drive,Rochester, MI 48306
$721,000
- 4 Beds
- 4 Baths
- 5,010 sq. ft.
- Single family
- Active
Listed by: jerami king
Office: bhhs kee realty
MLS#:26024259
Source:MI_MICHRIC
Price summary
- Price:$721,000
- Price per sq. ft.:$231.09
- Monthly HOA dues:$45.83
About this home
Thoughtfully designed for everyday living and effortless entertaining, this beautifully updated colonial offers over 5,000 sq ft of finished living space in one of Rochester's most desirable neighborhoods. The open kitchen, dining area, and family room create inviting spaces for gathering, while a main floor office and laundry room add everyday convenience. Upstairs, the refreshed primary suite features dual walk-in closets and an updated bath. The walkout lower level extends the home's living space with a second kitchen, full bath, fireplace, recreation area, and workout room—ideal for entertaining, long-term guests, or multigenerational living. Outside, enjoy the composite deck, covered patio with hot tub, mature landscaping, and 3-car garage. Whole-house generator, EV charging capability, and numerous mechanical updates complete this exceptional Rochester home.
Contact an agent
Home facts
- Year built:1998
- Subdivision & Development:Deer Point
- Listing ID #:26024259
- Added:94 day(s) ago
- Updated:August 25, 2026 at 03:58 PM
Rooms and interior
- Bedrooms:4
- Total bathrooms:4
- Full bathrooms:3
- Half bathrooms:1
- Rooms Total:13
- Kitchen Description:Dishwasher, Disposal, Microwave, Range, Refrigerator, Wet Bar
- Basement:Yes
- Basement Description:Daylight
- Living area:5,010 sq. ft.
Heating and cooling
- Heating:Forced Air
- Central air:Yes
Structure and exterior
- Year built:1998
- Building area:5,010 sq. ft.
- Lot area:0.38 Acres
- Construction Materials:Brick
Schools
- High school:Stoney Creek High School
Finances and disclosures
- Price:$721,000
- Price per sq. ft.:$231.09
- Tax amount:$5,800 (2025)
Features and amenities
- Laundry features:Washer
Parking
- Garage:Yes
- Garage spaces:3
New listings near 3801 Fawn Drive
 $1,200,000Active4 beds 6 baths5,151 sq. ft.
2910 N Addison Circle N, Rochester, MI 48306
MLS# 26042050Listed by: KELLER WILLIAMS PAINT CREEK $349,900Active3 beds 3 baths2,520 sq. ft.
1885 Christy Court, Rochester, MI 48309
MLS# 26037338Listed by: THE CHARLES REINHART COMPANY $399,000Pending3 beds 2 baths1,890 sq. ft.
615 Elizabeth Street, Rochester, MI 48307
MLS# 26037614Listed by: KELLER WILLIAMS PAINT CREEK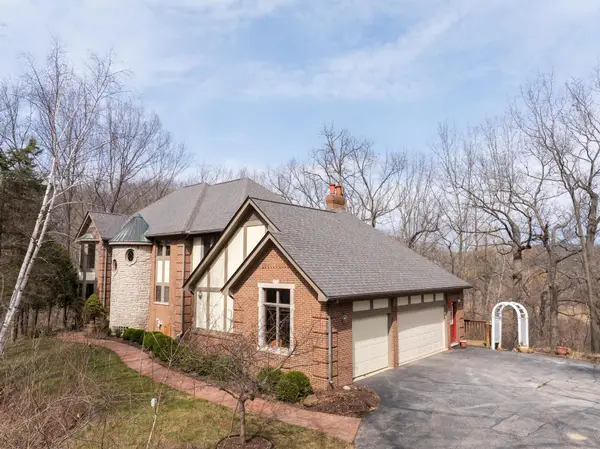 $850,000Active4 beds 4 baths4,722 sq. ft.
1260 Silverbell Road, Rochester, MI 48306
MLS# 26012776Listed by: KELLER WILLIAMS PAINT CREEK $899,500Active5 beds 3 baths3,068 sq. ft.
3110 Raffler Drive, Rochester, MI 48307
MLS# 26001381Listed by: CENTRALE REALTY


Protect your home and budget from life's surprises with an Assurant Home Warranty, backed by a partner that supports you through every step of homeownership. Explore Plans.
© 2026 Better Homes and Gardens Real Estate LLC. An Anywhere Real Estate company. All rights reserved. Better Homes and Gardens® Real Estate is a registered trademark owned by Meredith Operations Corporation, licensed to Better Homes and Gardens Real Estate LLC and used with permission. Better Homes and Gardens Real Estate LLC fully supports the principles of the Fair Housing Act and the Equal Opportunity Act. Listing information is deemed reliable but is not guaranteed accurate.
Each office is independently owned and operated.
Any services or products provided by third parties are not provided by, affiliated with or related to Better Homes and Gardens Real Estate LLC, or its affiliated companies.