
132 Gaylord Drive, Rockford, MI 49341
Local realty services provided by:Better Homes and Gardens Real Estate Connections
132 Gaylord Drive,Rockford, MI 49341
$399,000
- 4 Beds
- 2 Baths
- 1,761 sq. ft.
- Single family
- Active
Upcoming open houses
- Wed, Sep 3005:00 pm - 06:30 pm
Listed by: lindsey dykstra, jason l dykstra
Office: five star real estate (courtland)
MLS#:26051628
Source:MI_MICHRIC
Price summary
- Price:$399,000
- Price per sq. ft.:$294.9
About this home
Welcome to this charming, beautifully remodeled home in downtown Rockford! With Pickett Park and the White Pine Trail right behind you and downtown just a short walk away, the location is hard to beat. Inside, the open living area flows into a renovated kitchen with a large island with plenty of seating around it. Just off the kitchen, the wraparound deck is a great spot for outdoor dinners, entertaining friends, or simply relaxing while you take in the fenced backyard and wooded backdrop.. The main floor also offers two bedrooms, including one currently being used as a kids' craft room, and an updated bathroom with stunning ceramic tile. Upstairs, you'll find two oversized bedrooms, including the primary bedroom with a walk-in closet, along with a full bathroom. The completely renovated lower level is ready for movie nights, with a dry bar, beverage fridge, and plenty of space to play or relax. A large two-stall garage adds even more room, many updates include a new furnace in 2017, A/C in 2025, and washing machine in 2026, complete remodel of the main floor and finishing the lower level. Come see everything this home and its incredible Rockford location have to offer!...
Contact an agent
Home facts
- Year built:1970
- Listing ID #:26051628
- Added:1 day(s) ago
- Updated:September 28, 2026 at 11:00 PM
Rooms and interior
- Bedrooms:4
- Total bathrooms:2
- Full bathrooms:2
- Rooms Total:6
- Kitchen Description:Dishwasher, Microwave, Range, Refrigerator
- Basement:Yes
- Living area:1,761 sq. ft.
Heating and cooling
- Heating:Forced Air
- Central air:Yes
Structure and exterior
- Year built:1970
- Building area:1,761 sq. ft.
- Lot area:0.2 Acres
- Lot Features:Adjacent To Public Land
- Construction Materials:Aluminum Siding
Utilities
- Water:Public
Finances and disclosures
- Price:$399,000
- Price per sq. ft.:$294.9
- Tax amount:$4,100 (2026)
Features and amenities
- Laundry features:Washer
Parking
- Garage:Yes
- Garage spaces:2
New listings near 132 Gaylord Drive
- New
 $745,000Active5 beds 4 baths2,030 sq. ft.
8969 Myers Lake Avenue Ne, Rockford, MI 49341
MLS# 26051604Listed by: WEICHERT REALTORS PLAT ALLEGAN - New
 $349,900Active5 beds 1 baths1,776 sq. ft.
3820 11 Mile Road Ne, Rockford, MI 49341
MLS# 26051330Listed by: UNITED REALTY SERVICES LLC - New
 $595,000Active4 beds 4 baths2,697 sq. ft.
3597 Riverwoods Drive Ne, Rockford, MI 49341
MLS# 26051232Listed by: RE/MAX UNITED (MAIN) - New
 $684,999Active4 beds 3 baths3,144 sq. ft.
4661 Windcliff Drive Ne, Rockford, MI 49341
MLS# 26051283Listed by: BERKSHIRE HATHAWAY HOMESERVICES MICHIGAN REAL ESTATE (MAIN) - New
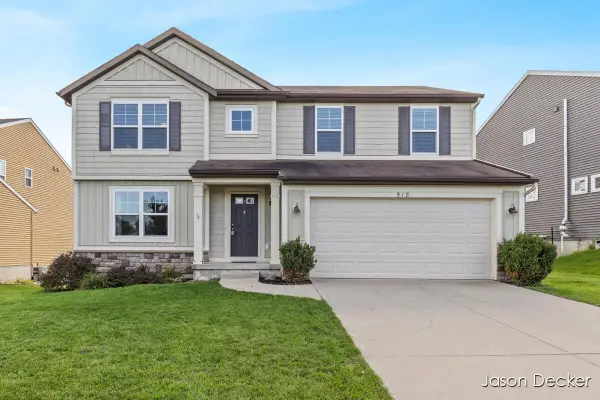 $480,000Active3 beds 3 baths1,888 sq. ft.
518 Orchard Drive Ne, Rockford, MI 49341
MLS# 26051018Listed by: RE/MAX UNITED (MAIN)  $339,900Pending4 beds 2 baths1,948 sq. ft.
7632 Northland Drive Ne, Rockford, MI 49341
MLS# 26051008Listed by: LIVE LOCAL REALTY- New
 $1,655,000Active5 beds 5 baths4,499 sq. ft.
10692 Shaner Avenue Ne, Rockford, MI 49341
MLS# 26050959Listed by: EPIQUE REAL ESTATE - New
 $649,900Active5 beds 4 baths2,524 sq. ft.
8550 Fowler Court Ne, Rockford, MI 49341
MLS# 26050806Listed by: WINDPOINT REALTY LLC - New
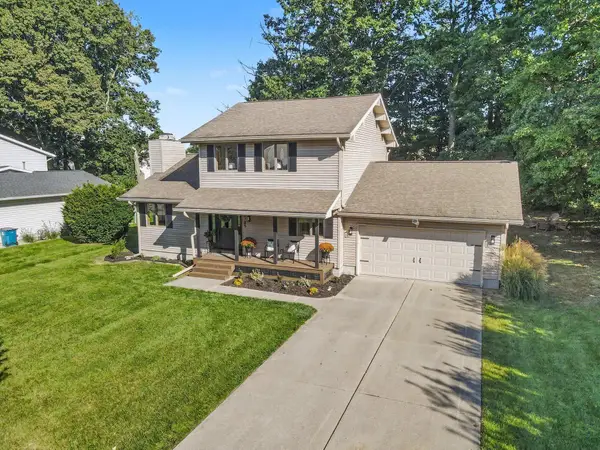 $400,000Active3 beds 3 baths1,710 sq. ft.
6785 Gran Via Drive Ne, Rockford, MI 49341
MLS# 26050756Listed by: BELLABAY REALTY (NORTH)


Protect your home and budget from life's surprises with an Assurant Home Warranty, backed by a partner that supports you through every step of homeownership. Explore Plans.
© 2026 Better Homes and Gardens Real Estate LLC. An Anywhere Real Estate company. All rights reserved. Better Homes and Gardens® Real Estate is a registered trademark owned by Meredith Operations Corporation, licensed to Better Homes and Gardens Real Estate LLC and used with permission. Better Homes and Gardens Real Estate LLC fully supports the principles of the Fair Housing Act and the Equal Opportunity Act. Listing information is deemed reliable but is not guaranteed accurate.
Each office is independently owned and operated.
Any services or products provided by third parties are not provided by, affiliated with or related to Better Homes and Gardens Real Estate LLC, or its affiliated companies.