
7632 Northland Drive Ne, Rockford, MI 49341
Local realty services provided by:Better Homes and Gardens Real Estate Connections
7632 Northland Drive Ne,Rockford, MI 49341
$339,900
- 4 Beds
- 2 Baths
- 1,948 sq. ft.
- Single family
- Pending
Listed by: jonathan h dinehart
Office: live local realty
MLS#:26051008
Source:MI_MICHRIC
Price summary
- Price:$339,900
- Price per sq. ft.:$241.06
About this home
Check out this Rockford farm house on an acre lot! This four bedroom two bath 2 story home is loaded with character and charm. This home is located one mile south of Downtown Rockford and is a great rural property with all of the convenience of being close to town and schools. High speed internet and natural gas. Central Air. Ever Dry basement waterproofing installed. This home features a private back deck and a lovely enclosed front porch. Wood floors. The backyard offers a private area for bonfires and room to stretch your legs. This home features a one stall attached garage. Easy to show.
Contact an agent
Home facts
- Year built:1910
- Listing ID #:26051008
- Added:3 day(s) ago
- Updated:September 28, 2026 at 08:36 AM
Rooms and interior
- Bedrooms:4
- Total bathrooms:2
- Full bathrooms:2
- Rooms Total:7
- Kitchen Description:Range, Refrigerator
- Basement:Yes
- Living area:1,948 sq. ft.
Heating and cooling
- Heating:Forced Air
- Central air:Yes
Structure and exterior
- Year built:1910
- Building area:1,948 sq. ft.
- Lot area:1 Acres
- Lot Features:Wooded
- Construction Materials:Shingle Siding, Wood Siding
Utilities
- Water:Well
Finances and disclosures
- Price:$339,900
- Price per sq. ft.:$241.06
- Tax amount:$3,177 (2025)
Features and amenities
- Laundry features:Washer
Parking
- Garage:Yes
- Garage spaces:1
New listings near 7632 Northland Drive Ne
- New
 $349,900Active5 beds 1 baths1,776 sq. ft.
3820 11 Mile Road Ne, Rockford, MI 49341
MLS# 26051330Listed by: UNITED REALTY SERVICES LLC - New
 $595,000Active4 beds 4 baths2,697 sq. ft.
3597 Riverwoods Drive Ne, Rockford, MI 49341
MLS# 26051232Listed by: RE/MAX UNITED (MAIN) - New
 $684,999Active4 beds 3 baths3,144 sq. ft.
4661 Windcliff Drive Ne, Rockford, MI 49341
MLS# 26051283Listed by: BERKSHIRE HATHAWAY HOMESERVICES MICHIGAN REAL ESTATE (MAIN) - New
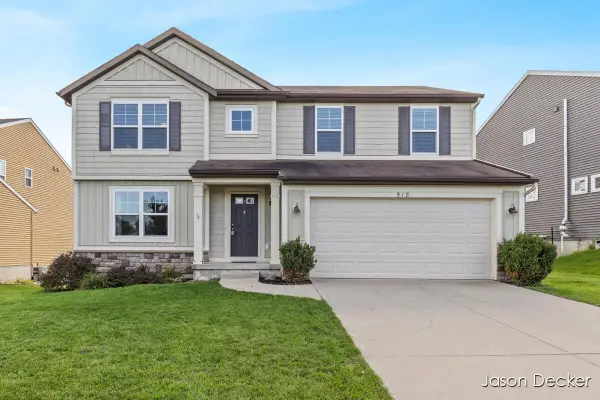 $480,000Active3 beds 3 baths1,888 sq. ft.
518 Orchard Drive Ne, Rockford, MI 49341
MLS# 26051018Listed by: RE/MAX UNITED (MAIN) - New
 $1,655,000Active5 beds 5 baths4,499 sq. ft.
10692 Shaner Avenue Ne, Rockford, MI 49341
MLS# 26050959Listed by: EPIQUE REAL ESTATE - New
 $649,900Active5 beds 4 baths2,524 sq. ft.
8550 Fowler Court Ne, Rockford, MI 49341
MLS# 26050806Listed by: WINDPOINT REALTY LLC - New
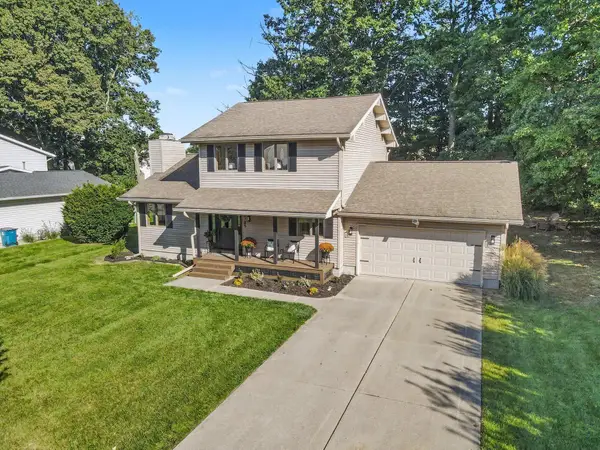 $400,000Active3 beds 3 baths1,710 sq. ft.
6785 Gran Via Drive Ne, Rockford, MI 49341
MLS# 26050756Listed by: BELLABAY REALTY (NORTH) - New
 $239,900Active2 beds 2 baths1,126 sq. ft.
217 Hunters Lane Ne #6, Rockford, MI 49341
MLS# 26050733Listed by: CITY REALTY CORPORATION - New
 $237,900Active2 beds 2 baths1,126 sq. ft.
194 Hunters Lane Ne #37, Rockford, MI 49341
MLS# 26050730Listed by: CITY REALTY CORPORATION


Protect your home and budget from life's surprises with an Assurant Home Warranty, backed by a partner that supports you through every step of homeownership. Explore Plans.
© 2026 Better Homes and Gardens Real Estate LLC. An Anywhere Real Estate company. All rights reserved. Better Homes and Gardens® Real Estate is a registered trademark owned by Meredith Operations Corporation, licensed to Better Homes and Gardens Real Estate LLC and used with permission. Better Homes and Gardens Real Estate LLC fully supports the principles of the Fair Housing Act and the Equal Opportunity Act. Listing information is deemed reliable but is not guaranteed accurate.
Each office is independently owned and operated.
Any services or products provided by third parties are not provided by, affiliated with or related to Better Homes and Gardens Real Estate LLC, or its affiliated companies.