
190 Ogden Street, Rockford, MI 49341
Local realty services provided by:Better Homes and Gardens Real Estate Connections
Listed by: edward l zawacki
Office: re/max united (main)
MLS#:26059941
Source:MI_MICHRIC
Price summary
- Price:$414,500
- Price per sq. ft.:$261.35
About this home
Beautifully renovated downtown Rockford home! Walk to restaurants, the White Pine Trail, Rotary Park and everything downtown Rockford has to offer. Classic 1940's charm with renovations to last! New furnace, central air, kitchen and bathroom last year. Built-ins and classic trim throughout with everything on one level. This home is move in ready with stainless steel appliances, quartz countertops, tiled backsplash and new soft close cabinets. The main floor features luxury vinyl plank waterproof flooring throughout for easy maintenance and durability. It has a large living room with a cozy wood burning fireplace and a formal dining room. Enjoy your screened in porch overlooking the large fenced in backyard! This home is a must see! Large double lot with two stall attached garage and a full basement with half bath and fireplace. Plenty of space to finish if an extra bedroom is needed. This home has room to grow and set your roots down. Current owner purchased this home from the original owners who built the home in 1940. Upstairs attic features added storage or more space to finish....
Contact an agent
Home facts
- Year built:1940
- Listing ID #:26059941
- Added:1 day(s) ago
- Updated:November 13, 2026 at 01:05 AM
Rooms and interior
- Bedrooms:3
- Total bathrooms:2
- Full bathrooms:2
- Rooms Total:7
- Kitchen Description:Dishwasher, Microwave, Range, Refrigerator
- Basement:Yes
- Living area:1,586 sq. ft.
Heating and cooling
- Heating:Forced Air
- Central air:Yes
Structure and exterior
- Year built:1940
- Building area:1,586 sq. ft.
- Lot area:0.38 Acres
- Construction Materials:Aluminum Siding
Utilities
- Water:Public
Finances and disclosures
- Price:$414,500
- Price per sq. ft.:$261.35
- Tax amount:$9,281 (2026)
Features and amenities
- Laundry features:Washer
Parking
- Garage:Yes
- Garage spaces:2
New listings near 190 Ogden Street
- New
 $429,900Active3 beds 3 baths2,253 sq. ft.
8952 Nature Meadows Court Ne, Rockford, MI 49341
MLS# 26059964Listed by: MITTEN REAL ESTATE - Open Sun, 12 to 2pmNew
 $374,900Active4 beds 3 baths1,935 sq. ft.
3305 Gateshead Street Ne, Rockford, MI 49341
MLS# 26059417Listed by: BLUEPRINT PROPERTIES LLC - New
 $489,900Active2 beds 2 baths1,442 sq. ft.
8378 Rose Ridge Drive, Rockford, MI 49341
MLS# 26059350Listed by: REAL ESTATE WITH MAGHIELSE &CO - New
 $799,900Active5 beds 4 baths3,420 sq. ft.
3947 Autumn Acres Drive Ne, Rockford, MI 49341
MLS# 26059283Listed by: DEVOS REALTY LLC - New
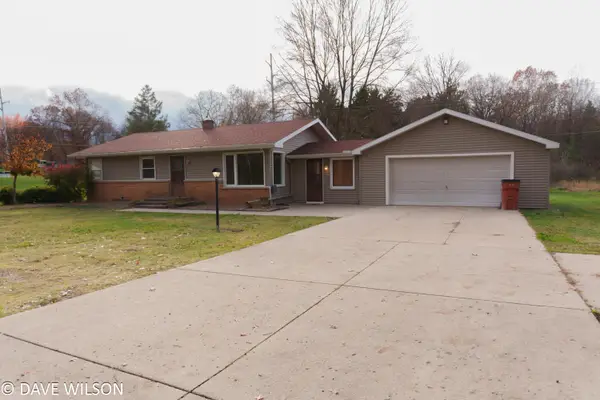 $419,900Active3 beds 2 baths1,349 sq. ft.
6739 Myers Lake Avenue Ne, Rockford, MI 49341
MLS# 26059142Listed by: FIVE STAR REAL ESTATE (COURTLAND) - New
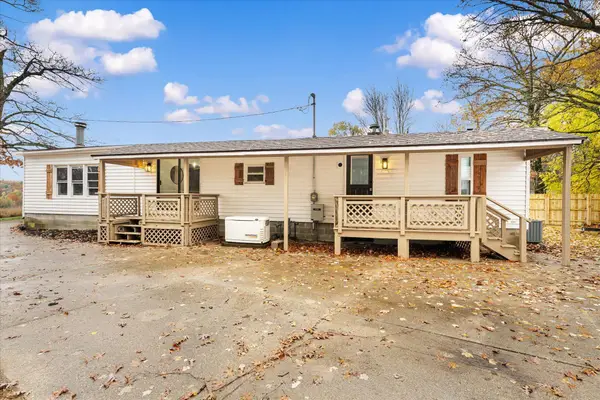 $329,900Active3 beds 3 baths1,560 sq. ft.
8465 Brower Lake Drive Ne, Rockford, MI 49341
MLS# 26059027Listed by: UNITED REALTY SERVICES LLC 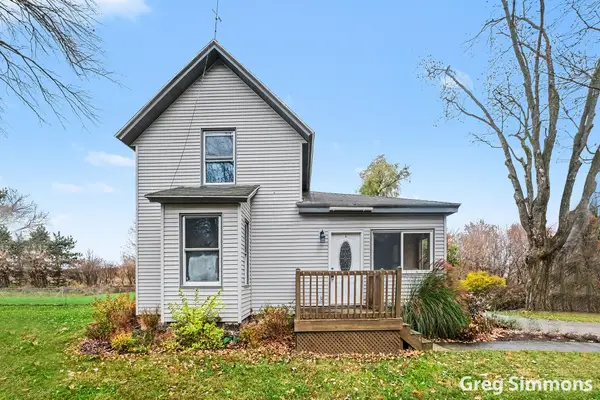 $294,900Pending3 beds 1 baths1,272 sq. ft.
8961 Kreuter Road Ne, Rockford, MI 49341
MLS# 26058903Listed by: BERKSHIRE HATHAWAY HOMESERVICES MICHIGAN REAL ESTATE (ROCK)- New
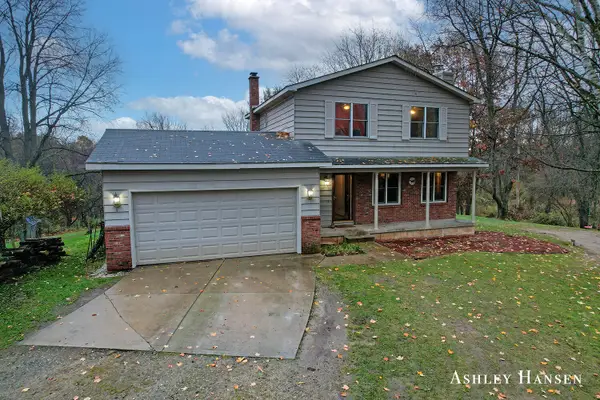 $499,900Active3 beds 2 baths1,500 sq. ft.
7786 Tiffany Avenue Ne, Rockford, MI 49341
MLS# 26058895Listed by: FIVE STAR REAL ESTATE (E. DIVISION) - New
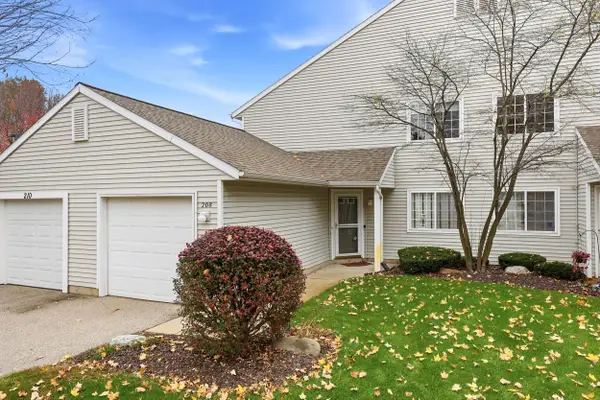 $275,000Active2 beds 2 baths1,064 sq. ft.
208 Hunters Lane Ne #79, Rockford, MI 49341
MLS# 26058406Listed by: SUCCESS REALTY WEST MICHIGAN


Protect your home and budget from life's surprises with an Assurant Home Warranty, backed by a partner that supports you through every step of homeownership. Explore Plans.
© 2026 Better Homes and Gardens Real Estate LLC. An Anywhere Real Estate company. All rights reserved. Better Homes and Gardens® Real Estate is a registered trademark owned by Meredith Operations Corporation, licensed to Better Homes and Gardens Real Estate LLC and used with permission. Better Homes and Gardens Real Estate LLC fully supports the principles of the Fair Housing Act and the Equal Opportunity Act. Listing information is deemed reliable but is not guaranteed accurate.
Each office is independently owned and operated.
Any services or products provided by third parties are not provided by, affiliated with or related to Better Homes and Gardens Real Estate LLC, or its affiliated companies.