
3499 Wolven Ridge Drive Ne, Rockford, MI 49341
Local realty services provided by:Better Homes and Gardens Real Estate Connections
Upcoming open houses
- Sat, May 3001:00 pm - 03:00 pm
- Sun, May 3110:00 am - 12:00 pm
Listed by: arthur(beau) h otis
Office: greenridge realty (cascade)
MLS#:26024695
Source:MI_MICHRIC
Price summary
- Price:$825,000
- Price per sq. ft.:$404.81
- Monthly HOA dues:$83.33
About this home
Nestled on just under an acre in the desirable Wolven Ridge subdivision, this stunning 2021-built ranch offers the perfect blend of luxury, comfort, and functionality just minutes from Downtown Rockford. Featuring 3 bedrooms, 3 full baths, and 3,288 finished square feet, this thoughtfully designed home showcases quality finishes and modern conveniences throughout. Step inside to an inviting open-concept main floor highlighted by durable LVP flooring, abundant natural light, recessed lighting, built-in speakers, and a beautiful two-sided fireplace shared between the living room and cozy Hearth Room. A dedicated office provides the ideal work-from-home setup. The impressive kitchen is truly the heart of the home, featuring granite countertops, a large center island with seating, tile backsplash, stainless steel appliances, beautiful fixtures and hardware, a coffee bar area, and an oversized walk-in pantry. The adjoining dining area features oversized sliders that lead to the back deck, creating the perfect space for summer grilling and entertaining. The spacious primary suite was expanded during construction to provide additional comfort and features a large walk-in closet along with a luxurious ensuite bath complete with a soaking tub, oversized 70" dual-sink vanity, and tile shower with glass euro door. An additional bedroom, full bath, mud area, and dedicated laundry room with sink, folding counter, and storage complete the main floor. The daylight lower level boasts 9-foot ceilings throughout and offers an incredible amount of additional living space, including a massive family room with wet bar, recessed lighting, and built-in speakers. A third bedroom and full bath provide excellent guest accommodations, while abundant storage space and room for a future 4th bedroom and 4th full bath offer outstanding flexibility. Additional highlights include a 3-stall attached garage, whole-house security system, smart home features, portable generator connection, underground sprinkling with Rain Sense, invisible fence, large backyard patio, and more. This exceptional home combines modern elegance with everyday practicality in one of Rockford's most sought-after locations. Call today to schedule a private showing!...
Contact an agent
Home facts
- Year built:2021
- Listing ID #:26024695
- Added:1 day(s) ago
- Updated:May 26, 2026 at 04:17 PM
Rooms and interior
- Bedrooms:3
- Total bathrooms:3
- Full bathrooms:3
- Rooms Total:8
- Kitchen Description:Dishwasher, Range, Refrigerator, Wet Bar
- Basement:Yes
- Basement Description:Daylight
- Living area:3,288 sq. ft.
Heating and cooling
- Heating:Forced Air
- Central air:Yes
Structure and exterior
- Year built:2021
- Building area:3,288 sq. ft.
- Lot area:0.81 Acres
- Lot Features:Wooded
- Construction Materials:Stone, Vinyl Siding
Utilities
- Water:Public
Finances and disclosures
- Price:$825,000
- Price per sq. ft.:$404.81
- Tax amount:$9,771 (2026)
Features and amenities
- Laundry features:Washer
- Smart home:Yes
Parking
- Garage:Yes
- Garage spaces:3
New listings near 3499 Wolven Ridge Drive Ne
- Open Sun, 2 to 2:30pmNew
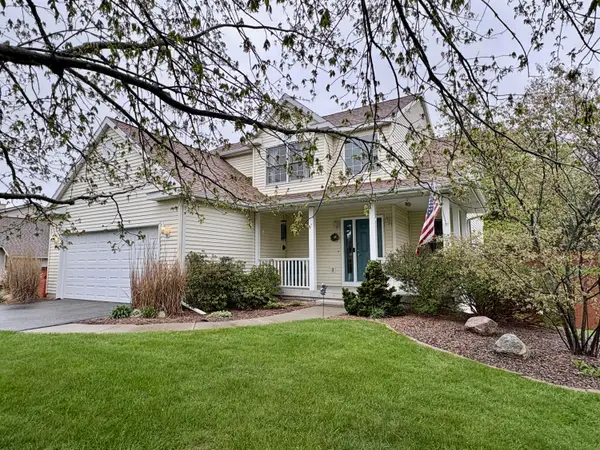 $479,900Active3 beds 4 baths1,669 sq. ft.
7277 11 Mile Road Ne, Rockford, MI 49341
MLS# 26024757Listed by: FIVE STAR REAL ESTATE - N MUSK - New
 $675,000Active5 beds 4 baths3,300 sq. ft.
5224 Bonasa Drive Ne, Rockford, MI 49341
MLS# 26024738Listed by: KEY REALTY - New
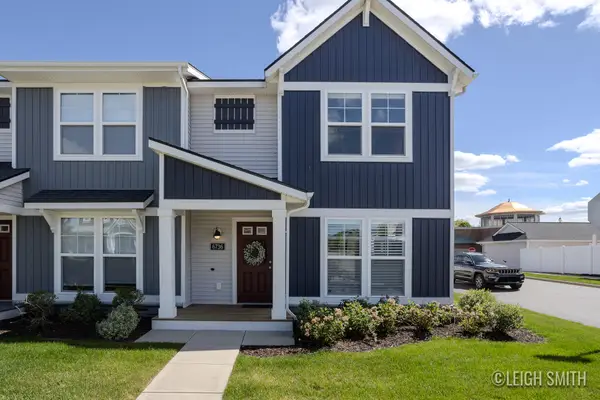 $349,900Active3 beds 3 baths1,572 sq. ft.
6736 Promenade Street Ne #30, Rockford, MI 49341
MLS# 26024679Listed by: KELLER WILLIAMS REALTY RIVERTOWN - New
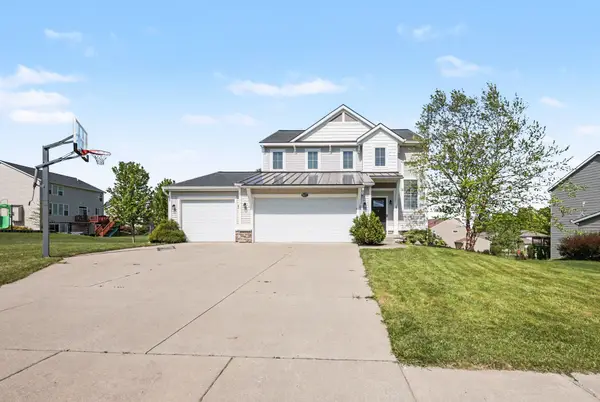 $519,900Active3 beds 4 baths1,810 sq. ft.
9477 Sunset Ridge Drive Ne, Rockford, MI 49341
MLS# 26024481Listed by: FIVE STAR REAL ESTATE (ADA) - New
 $405,000Active3 beds 2 baths1,488 sq. ft.
11660 Maggie Court Ne, Rockford, MI 49341
MLS# 26024459Listed by: FIVE STAR REAL ESTATE (COURTLAND) - New
 $325,000Active3 beds 1 baths1,672 sq. ft.
4300 Rezen Court Ne, Rockford, MI 49341
MLS# 26024453Listed by: GREENRIDGE REALTY (CASCADE) - New
 $30,000Active2 beds 1 baths900 sq. ft.
4502 Saturn Drive Ne, Rockford, MI 49341
MLS# 26024436Listed by: GREENRIDGE REALTY (LOWELL) - New
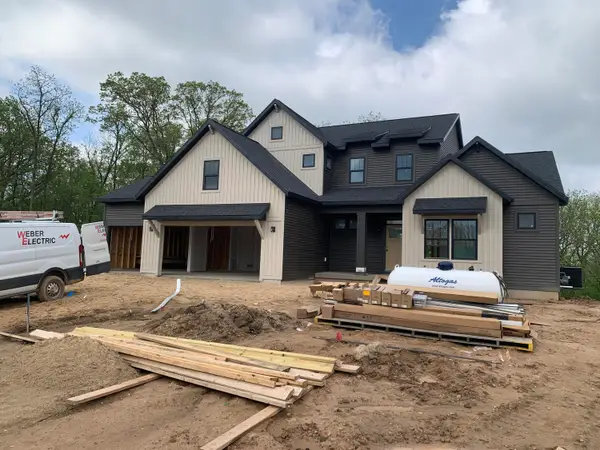 $739,900Active4 beds 3 baths2,631 sq. ft.
6557 Ravine Pt Drive Ne, Rockford, MI 49341
MLS# 26024409Listed by: KENSINGTON REALTY GROUP INC. - New
 $799,900Active46.3 Acres
9835 Belding Road Ne, Rockford, MI 49341
MLS# 26024117Listed by: GREENRIDGE REALTY (IONIA)


Protect your home and budget from life's surprises with an Assurant Home Warranty, backed by a partner that supports you through every step of homeownership. Explore Plans.
© 2026 Better Homes and Gardens Real Estate LLC. An Anywhere Real Estate company. All rights reserved. Better Homes and Gardens® Real Estate is a registered trademark owned by Meredith Operations Corporation, licensed to Better Homes and Gardens Real Estate LLC and used with permission. Better Homes and Gardens Real Estate LLC fully supports the principles of the Fair Housing Act and the Equal Opportunity Act. Listing information is deemed reliable but is not guaranteed accurate.
Each office is independently owned and operated.
Any services or products provided by third parties are not provided by, affiliated with or related to Better Homes and Gardens Real Estate LLC, or its affiliated companies.