
8954 Lady Lauren Drive Ne, Rockford, MI 49341
Local realty services provided by:Better Homes and Gardens Real Estate Connections
8954 Lady Lauren Drive Ne,Rockford, MI 49341
$524,900
- 4 Beds
- 3 Baths
- 2,687 sq. ft.
- Single family
- Active
Listed by: emmett c terbeek
Office: five star real estate (courtland)
MLS#:26050566
Source:MI_MICHRIC
Price summary
- Price:$524,900
- Price per sq. ft.:$258.83
- Monthly HOA dues:$90
About this home
Welcome home to Wellington Ridge! This spacious 4-bedroom, 2.5-bath home offers the perfect combination of an established neighborhood, comfortable living, and an incredible Rockford location. Step inside to a bright 2-story entry with hardwood floors leading to multiple living spaces, including a family room with built-ins and cozy gas fireplace. The spacious kitchen offers abundant cabinetry and counter space, center island, and pantry, while main-floor laundry adds everyday convenience. Relax in the heated sunroom featuring new flooring or head downstairs where a newly finished 4th bedroom adds even more flexibility to the daylight lower level. Outside you'll find a 3-stall attached garage, underground sprinkling, and a corner lot directly across from Wellington Ridge's community amenities. Enjoy the tennis and basketball courts, soccer field, playground, and expansive common space just steps from your front door. Located in award-winning Rockford Schools and just minutes from US-13
Contact an agent
Home facts
- Year built:2003
- Subdivision & Development:Wellington Ridge
- Listing ID #:26050566
- Added:1 day(s) ago
- Updated:September 23, 2026 at 01:22 PM
Rooms and interior
- Bedrooms:4
- Total bathrooms:3
- Full bathrooms:2
- Half bathrooms:1
- Rooms Total:10
- Kitchen Description:Dishwasher, Disposal, Microwave, Range, Refrigerator
- Basement:Yes
- Basement Description:Daylight
- Living area:2,687 sq. ft.
Heating and cooling
- Heating:Forced Air
- Central air:Yes
Structure and exterior
- Year built:2003
- Building area:2,687 sq. ft.
- Lot area:0.42 Acres
- Construction Materials:Brick, Vinyl Siding
Schools
- High school:Rockford High School
- Middle school:North Rockford Middle School
Utilities
- Water:Public
Finances and disclosures
- Price:$524,900
- Price per sq. ft.:$258.83
- Tax amount:$6,555 (2025)
Features and amenities
- Laundry features:Washer
- Amenities:Playground
Parking
- Garage:Yes
- Garage spaces:3
New listings near 8954 Lady Lauren Drive Ne
- New
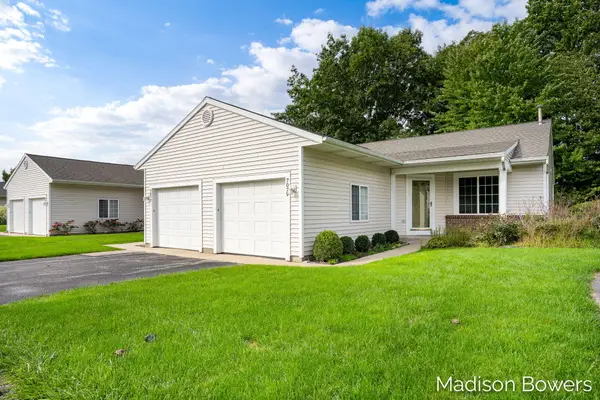 $290,000Active2 beds 2 baths1,050 sq. ft.
7079 W Cannon Place Drive Ne, Rockford, MI 49341
MLS# 26050575Listed by: MICHIGAN PROPERTY PARTNERS LLC - New
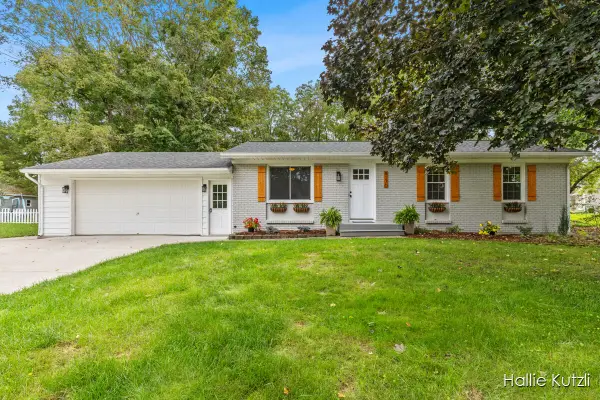 $390,000Active4 beds 2 baths1,819 sq. ft.
8170 Jericho Avenue Ne, Rockford, MI 49341
MLS# 26050372Listed by: RE/MAX UNITED (MAIN) - Open Sun, 1:30 to 2:30pmNew
 $227,000Active3 beds 2 baths1,917 sq. ft.
5980 Irene Way Drive, Rockford, MI 49341
MLS# 26050204Listed by: KELLER WILLIAMS GR EAST - New
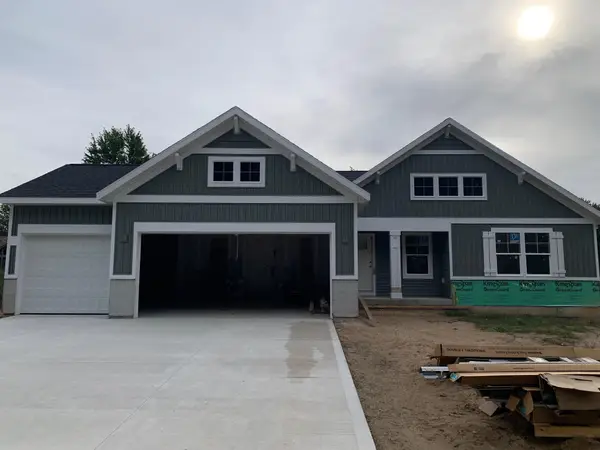 $519,900Active3 beds 2 baths2,103 sq. ft.
7048 Pinehurst Drive Ne, Rockford, MI 49341
MLS# 26050171Listed by: KENSINGTON REALTY GROUP INC. - New
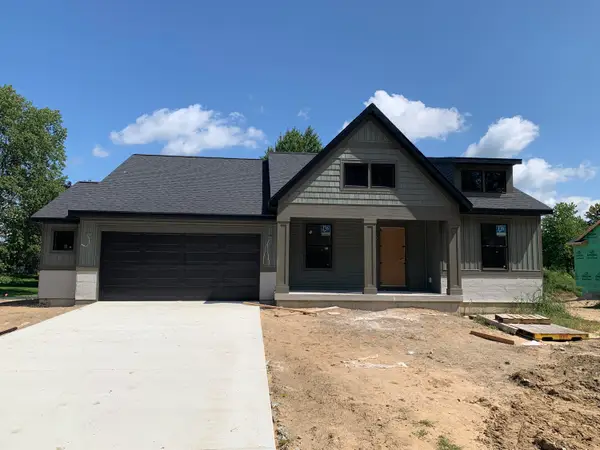 $519,900Active4 beds 3 baths2,280 sq. ft.
7054 Pinehurst Drive Ne, Rockford, MI 49341
MLS# 26050156Listed by: KENSINGTON REALTY GROUP INC. - Open Thu, 5 to 5:30pmNew
 $229,900Active3 beds 1 baths1,037 sq. ft.
10549 Northland Drive Ne, Rockford, MI 49341
MLS# 26050144Listed by: KELLER WILLIAMS GR EAST - Open Thu, 5:45 to 6:45pmNew
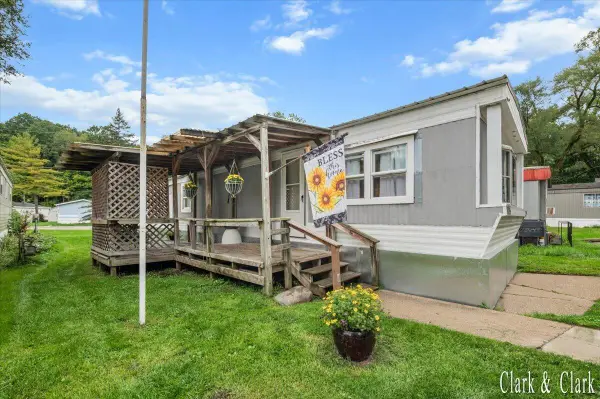 $30,000Active2 beds 1 baths784 sq. ft.
6495 Bodie Street Ne, Rockford, MI 49341
MLS# 26050147Listed by: KELLER WILLIAMS GR EAST - New
 $749,900Active4 beds 3 baths3,399 sq. ft.
7903 Woodhurst Drive Ne, Rockford, MI 49341
MLS# 26050149Listed by: KENSINGTON REALTY GROUP INC. - New
 $629,900Active4 beds 4 baths2,547 sq. ft.
7030 Pinehurst Drive Ne, Rockford, MI 49341
MLS# 26050151Listed by: KENSINGTON REALTY GROUP INC.


Protect your home and budget from life's surprises with an Assurant Home Warranty, backed by a partner that supports you through every step of homeownership. Explore Plans.
© 2026 Better Homes and Gardens Real Estate LLC. An Anywhere Real Estate company. All rights reserved. Better Homes and Gardens® Real Estate is a registered trademark owned by Meredith Operations Corporation, licensed to Better Homes and Gardens Real Estate LLC and used with permission. Better Homes and Gardens Real Estate LLC fully supports the principles of the Fair Housing Act and the Equal Opportunity Act. Listing information is deemed reliable but is not guaranteed accurate.
Each office is independently owned and operated.
Any services or products provided by third parties are not provided by, affiliated with or related to Better Homes and Gardens Real Estate LLC, or its affiliated companies.