
9120 Whittall Street Ne, Rockford, MI 49341
Local realty services provided by:Better Homes and Gardens Real Estate Connections
9120 Whittall Street Ne,Rockford, MI 49341
$625,000
- 3 Beds
- 3 Baths
- 2,010 sq. ft.
- Single family
- Pending
Listed by: jessica m hart, veronica d duffield
Office: keller williams gr east
MLS#:26040402
Source:MI_MICHRIC
Price summary
- Price:$625,000
- Price per sq. ft.:$310.95
About this home
Built in 2022 and nestled on 5 private acres in the highly desirable Rockford School District, this beautifully designed 3-bedroom, 2.5 bathroom home offers just over 2000 square feet of bright, thoughtfully designed living space. The open-concept floor plan is filled with natural light and features gorgeous tile flooring throughout, a spacious living area, an oversized center island, a generous walk-in pantry, and a dining area with additional space for a formal dining room or flex space. The primary suite is a true retreat, complete with a spa-inspired ensuite featuring a luxurious soaking tub, oversized walk-in shower, and an expansive walk-in closet with abundant storage. On the opposite side of the home, two additional bedrooms each offer walk-in closets and private vanity areas connected by a shared Jack-and-Jill bath. Designed with both comfort and convenience in mind, this home also includes a dedicated dog wash, wiring for a hot tub, electric vehicle charger, and RV hookup. Outside, enjoy the peace and privacy of five acres along with covered RV parking and endless opportunities to enjoy country living while remaining just minutes from shopping, dining, and everyday conveniences....
Contact an agent
Home facts
- Year built:2023
- Subdivision & Development:NA
- Listing ID #:26040402
- Added:22 day(s) ago
- Updated:August 26, 2026 at 03:57 PM
Rooms and interior
- Bedrooms:3
- Total bathrooms:3
- Full bathrooms:2
- Half bathrooms:1
- Rooms Total:10
- Kitchen Description:Dishwasher, Disposal, Microwave, Oven, Range, Refrigerator
- Basement:Yes
- Basement Description:Crawl Space
- Living area:2,010 sq. ft.
Heating and cooling
- Heating:Forced Air
- Central air:Yes
Structure and exterior
- Year built:2023
- Building area:2,010 sq. ft.
- Lot area:5 Acres
- Lot Features:Recreational, Wooded
- Construction Materials:Aluminum Siding, Stone
Utilities
- Water:Well
Finances and disclosures
- Price:$625,000
- Price per sq. ft.:$310.95
- Tax amount:$8,718 (2025)
Features and amenities
- Laundry features:Washer
Parking
- Garage:Yes
- Garage spaces:2
New listings near 9120 Whittall Street Ne
- New
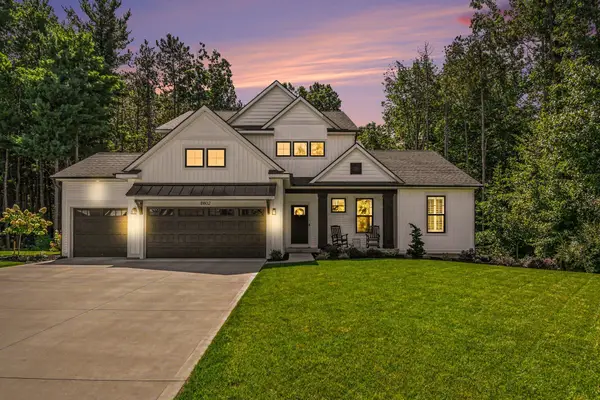 $825,000Active4 beds 3 baths2,535 sq. ft.
8802 Lapham Drive Ne, Rockford, MI 49341
MLS# 26045073Listed by: EDISON BROKERS & CO LLC - New
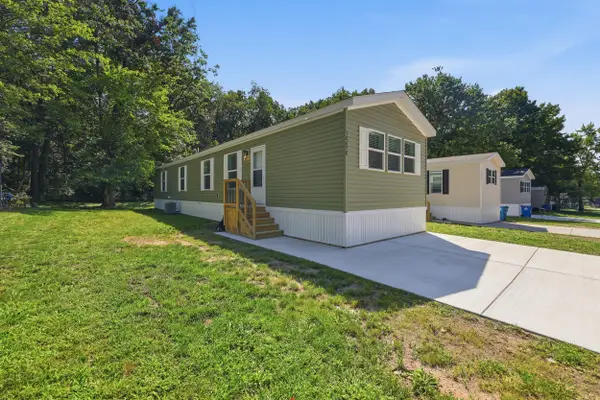 $70,000Active3 beds 2 baths1,165 sq. ft.
10658 Orion Drive Ne, Rockford, MI 49341
MLS# 26045081Listed by: ERA REARDON REALTY GREAT LAKES - Open Sun, 1 to 3pmNew
 $419,999Active2 beds 2 baths2,536 sq. ft.
8391 Cowan Lake Drive Ne, Rockford, MI 49341
MLS# 26044892Listed by: COLDWELL BANKER SCHMIDT REALTORS - New
 $154,900Active2.26 Acres
11377 Angel Woods Drive Ne, Rockford, MI 49341
MLS# 26044911Listed by: 616 REALTY LLC - New
 $189,900Active2.22 Acres
11355 Angel Woods Drive Ne, Rockford, MI 49341
MLS# 26044866Listed by: 616 REALTY LLC - New
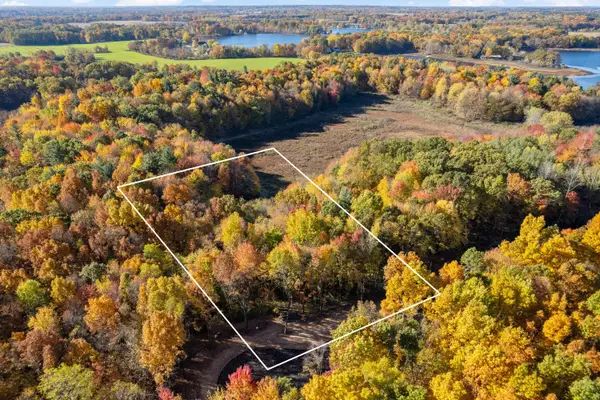 $149,900Active2.15 Acres
11333 Angel Woods Drive Ne, Rockford, MI 49341
MLS# 26044787Listed by: 616 REALTY LLC - New
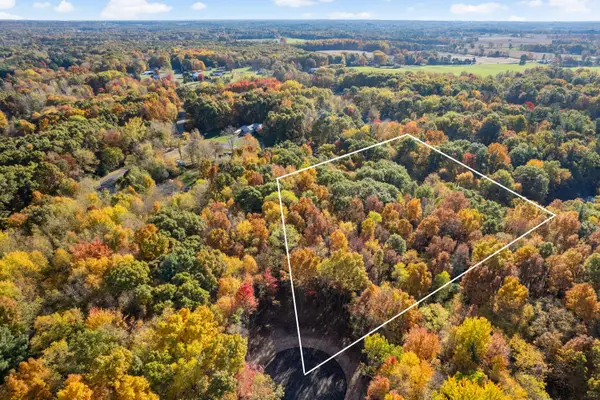 $182,900Active2.36 Acres
11311 Angel Woods Drive Ne, Rockford, MI 49341
MLS# 26044762Listed by: 616 REALTY LLC - New
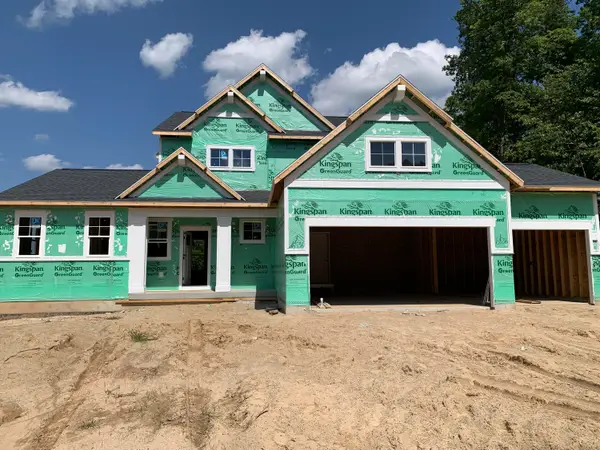 $720,000Active4 beds 3 baths2,820 sq. ft.
6536 Veldview Ne, Rockford, MI 49341
MLS# 26044709Listed by: KENSINGTON REALTY GROUP INC. - New
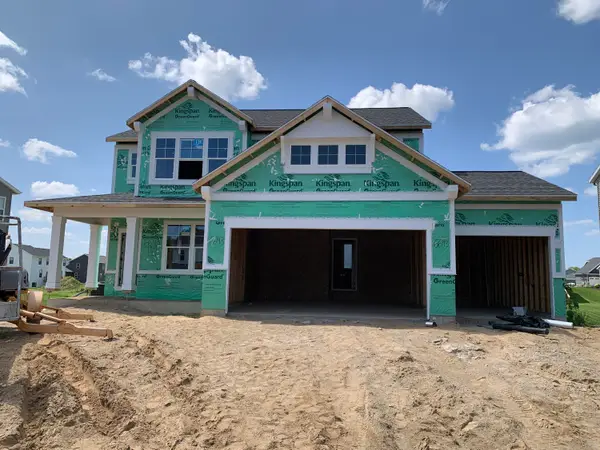 $590,000Active4 beds 3 baths2,452 sq. ft.
6643 Inwood Ridge Drive Ne, Rockford, MI 49341
MLS# 26044710Listed by: KENSINGTON REALTY GROUP INC. - New
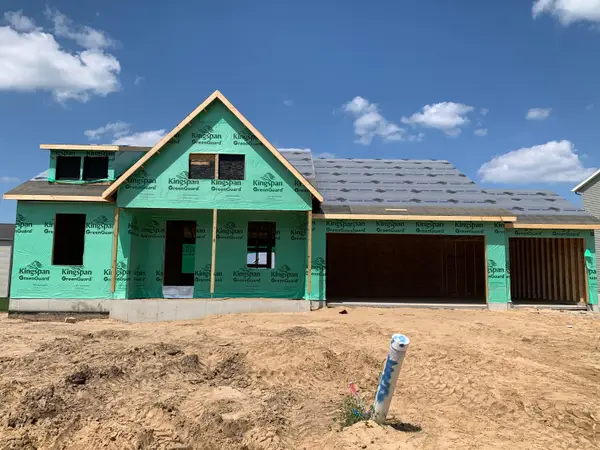 $570,000Active4 beds 3 baths2,280 sq. ft.
6611 Inwood Ridge Drive Ne, Rockford, MI 49341
MLS# 26044713Listed by: KENSINGTON REALTY GROUP INC.


Protect your home and budget from life's surprises with an Assurant Home Warranty, backed by a partner that supports you through every step of homeownership. Explore Plans.
© 2026 Better Homes and Gardens Real Estate LLC. An Anywhere Real Estate company. All rights reserved. Better Homes and Gardens® Real Estate is a registered trademark owned by Meredith Operations Corporation, licensed to Better Homes and Gardens Real Estate LLC and used with permission. Better Homes and Gardens Real Estate LLC fully supports the principles of the Fair Housing Act and the Equal Opportunity Act. Listing information is deemed reliable but is not guaranteed accurate.
Each office is independently owned and operated.
Any services or products provided by third parties are not provided by, affiliated with or related to Better Homes and Gardens Real Estate LLC, or its affiliated companies.