
7336 S Forest Glen Drive, Rothbury, MI 49452
Local realty services provided by:Better Homes and Gardens Real Estate Connections
7336 S Forest Glen Drive,Rothbury, MI 49452
$199,000
- 3 Beds
- 2 Baths
- 1,404 sq. ft.
- Single family
- Active
Listed by: eric p sikkenga, amy reilly
Office: keller williams gr north
MLS#:26054923
Source:MI_MICHRIC
Price summary
- Price:$199,000
- Price per sq. ft.:$141.74
About this home
Brand New home and rare opportunity in Montague schools! 1400 sq/ft 3 bed 2 full bath ranch home on a 1/2 acre wooded lot. Welcome home to this stress free retreat that sparkles with clean design, tons of space including main floor primary suite, huge family room and the luxury of new, just waiting for you to make it yours, adding more attraction to the value: No HOA, new well and septic energy efficient to keep costs low. Come see what this neighborhood has to offer and schedule your tour today.
Contact an agent
Home facts
- Year built:2026
- Subdivision & Development:Sand Creek Forest
- Listing ID #:26054923
- Added:8 day(s) ago
- Updated:October 24, 2026 at 01:58 AM
Rooms and interior
- Bedrooms:3
- Total bathrooms:2
- Full bathrooms:2
- Rooms Total:9
- Kitchen Description:Range, Refrigerator
- Basement:Yes
- Basement Description:Crawl Space, Slab
- Living area:1,404 sq. ft.
Heating and cooling
- Heating:Forced Air
- Central air:Yes
Structure and exterior
- Year built:2026
- Building area:1,404 sq. ft.
- Lot area:0.54 Acres
- Construction Materials:Vinyl Siding
Utilities
- Water:Well
Finances and disclosures
- Price:$199,000
- Price per sq. ft.:$141.74
- Tax amount:$141 (2025)
New listings near 7336 S Forest Glen Drive
- New
 $239,900Active4 beds 2 baths1,728 sq. ft.
2442 Timberline Drive, Rothbury, MI 49452
MLS# 26055491Listed by: TOWN SQUARE REAL ESTATE GROUP - New
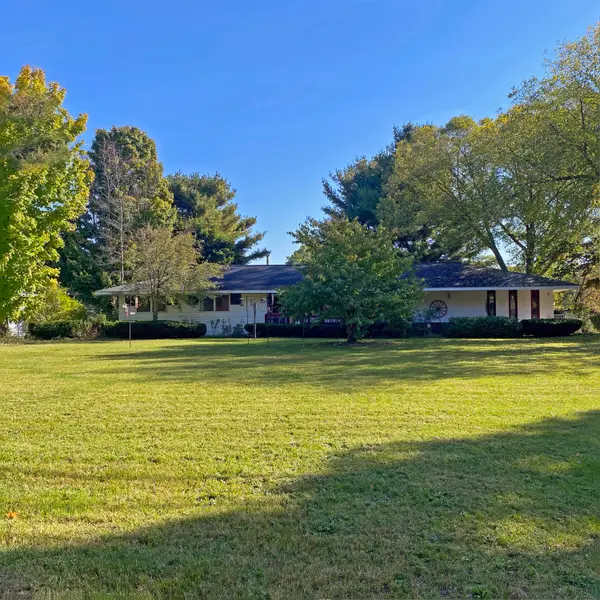 $299,900Active4 beds 2 baths2,366 sq. ft.
7880 S Michigan Avenue, Rothbury, MI 49452
MLS# 26055143Listed by: COLDWELL BANKER WOODLAND SCHMIDT WHITEHALL  $486,895Pending5 beds 4 baths2,825 sq. ft.
8091 Carlton Creek Lane, Rothbury, MI 49452
MLS# 26052975Listed by: ALLEN EDWIN REALTY $58,000Pending10 Acres
999 E Wilke Road, Rothbury, MI 49452
MLS# 26049115Listed by: KELLER WILLIAMS GR NORTH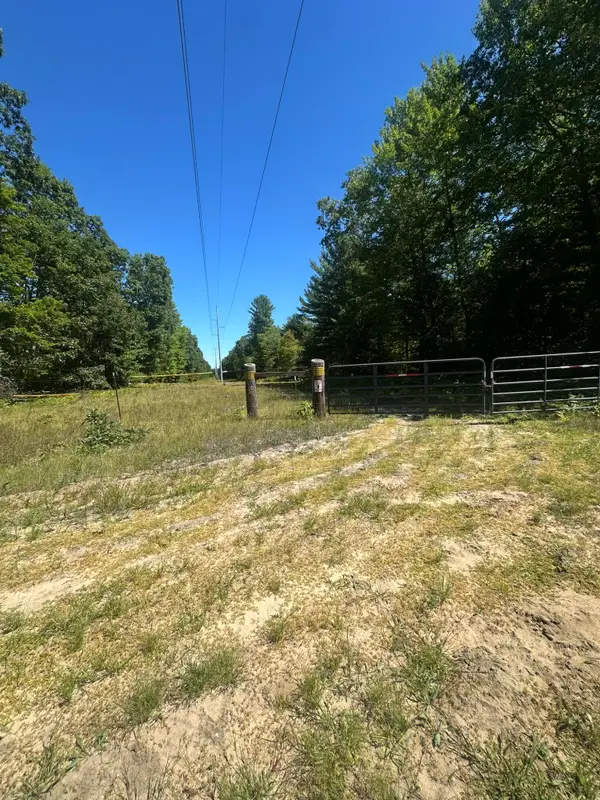 $100,000Active10 Acres
108th Avenue, Rothbury, MI 49452
MLS# 26048451Listed by: LAKESHORE CONNECTION REAL EST.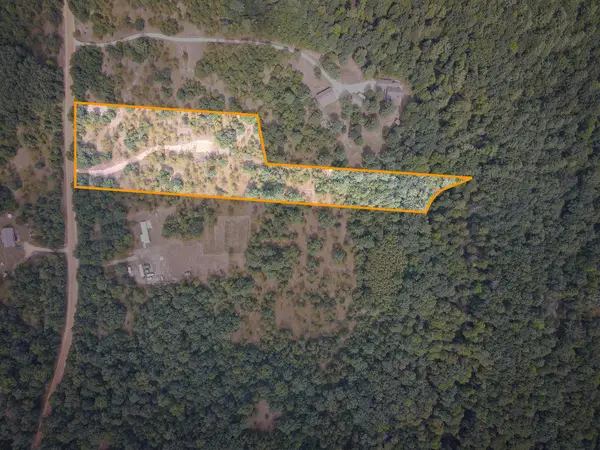 $64,900Pending4.62 Acres
V/L S 142nd Avenue, Rothbury, MI 49452
MLS# 26047649Listed by: CENTURY 21 TROPHY CLASS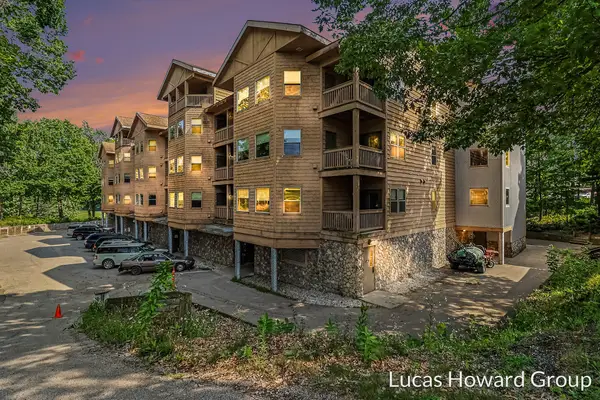 $130,000Active1 beds 1 baths758 sq. ft.
5900 S Water Road #113, Rothbury, MI 49452
MLS# 26039844Listed by: KELLER WILLIAMS GR EAST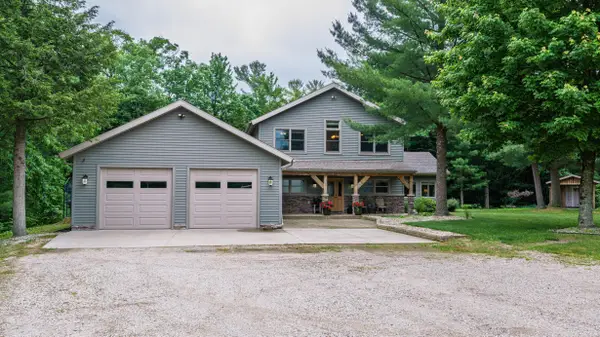 $799,000Active3 beds 3 baths2,360 sq. ft.
6068 S 142nd Avenue, Rothbury, MI 49452
MLS# 26030914Listed by: COLDWELL BANKER ANCHOR-HART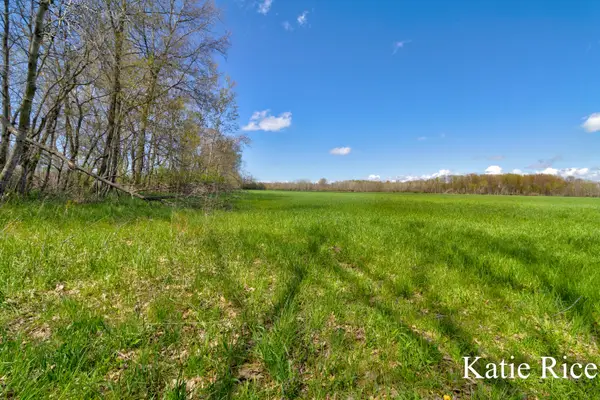 $220,000Active40 Acres
VL S 96th Avenue, Rothbury, MI 49452
MLS# 26019278Listed by: COLDWELL BANKER WOODLAND SCHMIDT WHITEHALL


Protect your home and budget from life's surprises with an Assurant Home Warranty, backed by a partner that supports you through every step of homeownership. Explore Plans.
© 2026 Better Homes and Gardens Real Estate LLC. An Anywhere Real Estate company. All rights reserved. Better Homes and Gardens® Real Estate is a registered trademark owned by Meredith Operations Corporation, licensed to Better Homes and Gardens Real Estate LLC and used with permission. Better Homes and Gardens Real Estate LLC fully supports the principles of the Fair Housing Act and the Equal Opportunity Act. Listing information is deemed reliable but is not guaranteed accurate.
Each office is independently owned and operated.
Any services or products provided by third parties are not provided by, affiliated with or related to Better Homes and Gardens Real Estate LLC, or its affiliated companies.