
4106 Highfield Road, Royal Oak, MI 48073
Local realty services provided by:Better Homes and Gardens Real Estate Connections
4106 Highfield Road,Royal Oak, MI 48073
$525,000
- 3 Beds
- 2 Baths
- 1,858 sq. ft.
- Single family
- Pending
Listed by: darin deweese
Office: the agency hall & hunter
MLS#:26040194
Source:MI_MICHRIC
Price summary
- Price:$525,000
- Price per sq. ft.:$282.56
About this home
Handsome, Mid Century Modern Tri-Level tucked away in Royal Oak. The interior of this home features gorgeous hardwood floors throughout the main level and upstairs, a spacious, bright kitchen with room for an eat in dining table, 3 spacious bedrooms, a cozy family room for casual evenings, and two nicely updated full baths. The exterior of this home features a two car garage, new paint, and a serene entertainers back yard. Updates include: Windows/blinds (2020), Primary Bath (2021), Driveway & Patio (2021), Furnace/AC (2021), Water Heater (2021), Electric Panel (2022), Range (2023), Fridge (2025), Upgraded Gas Meter (2025), Home Generator (2025), Kitchen Face Lift (2025), and much more. This home is a show stopper and the new owner is in for a treat!
Contact an agent
Home facts
- Year built:1959
- Subdivision & Development:Beverly Hills Sub NO 2
- Listing ID #:26040194
- Added:46 day(s) ago
- Updated:September 22, 2026 at 07:43 AM
Rooms and interior
- Bedrooms:3
- Total bathrooms:2
- Full bathrooms:2
- Rooms Total:10
- Kitchen Description:Dishwasher, Disposal, Microwave, Range, Refrigerator
- Basement:Yes
- Living area:1,858 sq. ft.
Heating and cooling
- Heating:Forced Air
- Central air:Yes
Structure and exterior
- Year built:1959
- Building area:1,858 sq. ft.
- Lot area:0.14 Acres
- Construction Materials:Brick, Wood Siding
Utilities
- Water:Public
Finances and disclosures
- Price:$525,000
- Price per sq. ft.:$282.56
- Tax amount:$5,269 (2025)
Features and amenities
- Laundry features:Washer
Parking
- Garage:Yes
- Garage spaces:2
New listings near 4106 Highfield Road
- New
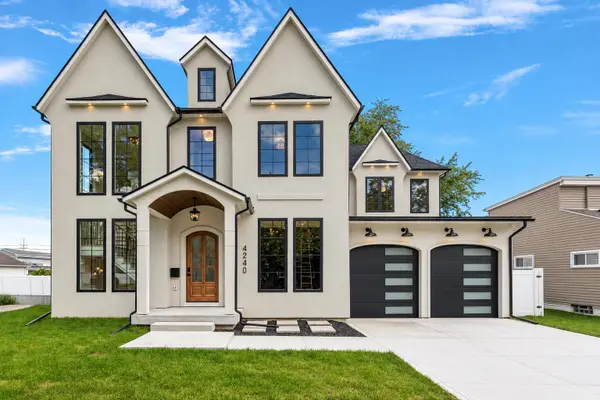 $1,350,000Active5 beds 5 baths5,000 sq. ft.
4240 Mandalay Avenue, Royal Oak, MI 48073
MLS# 26050157Listed by: KELLER WILLIAMS METRO - New
 $799,000Active5 beds 3 baths3,164 sq. ft.
4167 Arlington Drive, Royal Oak, MI 48073
MLS# 26050012Listed by: NEW MARKET REAL ESTATE GROUP - New
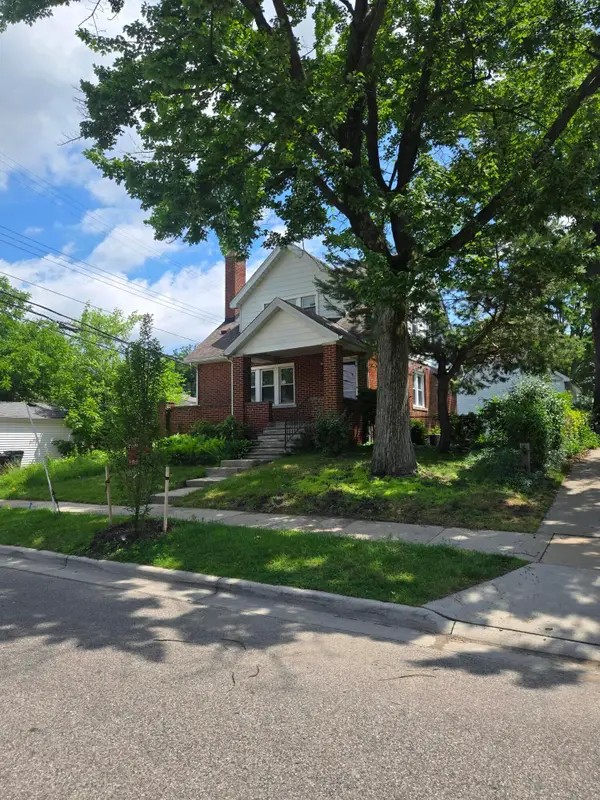 $379,900Active-- beds -- baths
928 Maplegrove Avenue, Royal Oak, MI 48067
MLS# 26049817Listed by: RALPH CONSELYEA REALTOR - New
 $279,500Active3 beds 1 baths862 sq. ft.
1519 Bauman Avenue, Royal Oak, MI 48073
MLS# 26049567Listed by: @PROPERTIES CHRISTIE'S INT'L - New
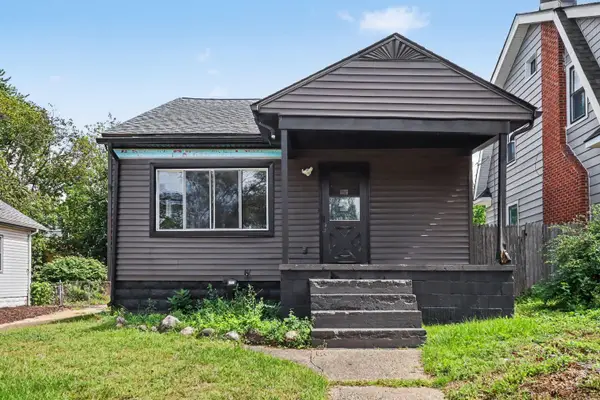 $275,000Active3 beds 1 baths1,309 sq. ft.
506 Hilldale Drive, Royal Oak, MI 48067
MLS# 26048677Listed by: CARAMAGNO REAL ESTATE - Open Sun, 1 to 3pm
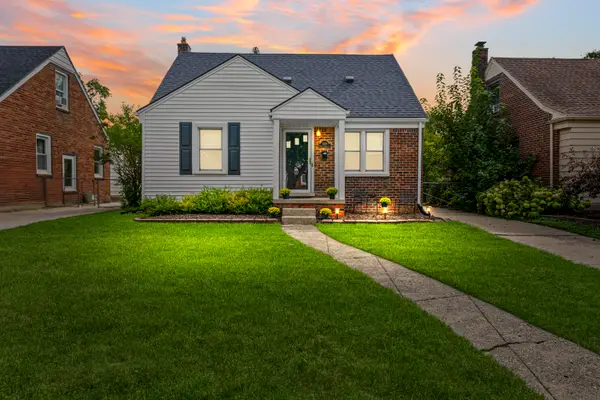 $459,000Active4 beds 3 baths1,877 sq. ft.
3106 N Connecticut Avenue, Royal Oak, MI 48073
MLS# 26048092Listed by: BHHS KEE REALTY 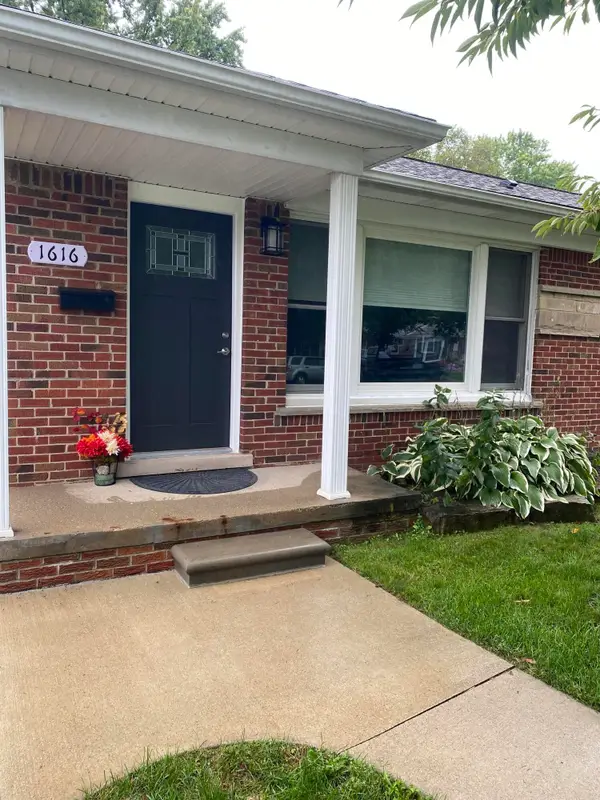 $459,900Active3 beds 2 baths2,400 sq. ft.
1616 Genesee Drive, Royal Oak, MI 48073
MLS# 26047193Listed by: HOMEFRONT REAL ESTATE $314,900Active3 beds 2 baths1,824 sq. ft.
1520 N Alexander Avenue, Royal Oak, MI 48067
MLS# 26046811Listed by: REMERICA HOMETOWN ONE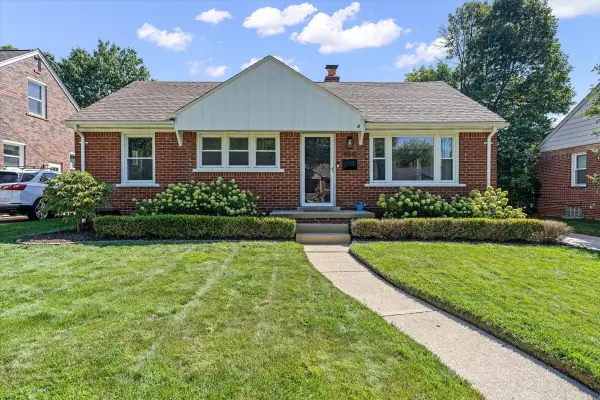 $359,000Pending3 beds 1 baths2,021 sq. ft.
4608 Robinwood Avenue, Royal Oak, MI 48073
MLS# 26046546Listed by: SHAIN PARK, REALTORS $480,000Active3 beds 2 baths1,488 sq. ft.
4302 Arlington Drive, Royal Oak, MI 48073
MLS# 26045870Listed by: COLDWELL BANKER PROFESSIONALS


Protect your home and budget from life's surprises with an Assurant Home Warranty, backed by a partner that supports you through every step of homeownership. Explore Plans.
© 2026 Better Homes and Gardens Real Estate LLC. An Anywhere Real Estate company. All rights reserved. Better Homes and Gardens® Real Estate is a registered trademark owned by Meredith Operations Corporation, licensed to Better Homes and Gardens Real Estate LLC and used with permission. Better Homes and Gardens Real Estate LLC fully supports the principles of the Fair Housing Act and the Equal Opportunity Act. Listing information is deemed reliable but is not guaranteed accurate.
Each office is independently owned and operated.
Any services or products provided by third parties are not provided by, affiliated with or related to Better Homes and Gardens Real Estate LLC, or its affiliated companies.