
122 Parsons Lane, Saline, MI 48176
Local realty services provided by:Better Homes and Gardens Real Estate Connections
122 Parsons Lane,Saline, MI 48176
$425,000
- 4 Beds
- 3 Baths
- 1,940 sq. ft.
- Single family
- Active
Listed by: julie picknell
Office: the charles reinhart company
MLS#:26034053
Source:MI_MICHRIC
Price summary
- Price:$425,000
- Price per sq. ft.:$219.07
- Monthly HOA dues:$50
About this home
Are you searching for a low maintance yard while being steps from woods and a park? Step into the Heritage of Saline, one of the city's newest and most connected neighborhoods, where a sense of community thrives. This like-new construction, completed in 2025, is nestled at the back of the cul-de-sac and framed by a mature tree-line. As you enter, the main floor welcomes you with luxury vinyl plank flooring throughout. From the foyer, an open-concept design unfolds, where the family room flows into the modern kitchen and dining area. The kitchen is a true centerpiece, with a large island with bar overhang, upgraded granite countertops, granite backsplash, and stainless steel appliances (gas cooktop), all anchored by a bright and cheery dining space with sliding doors leading out to the maintenance free Trex deck--ideal for entertaining! Uptairs, the spacious hallway has an extra deep linen and storage closet, a convenient laundry room, and leads to a spacious primary bedroom suite featuring a large walk-in closet and private bath with vinyl plank flooring, granite countertops, and an oversized shower. Three additional bedrooms with excellent closet space share a second full bath with luxury vinyl plank flooring, granite countertops, and a tub/shower combo. The lower level has additional finishable space to include an egress window and plumbing for a future bath. And best of all, you're just steps away from a ballpark, Risdon Park, and woods with trails leading to Downtown Saline's vibrant restaurants and shops. Sidewalks, streetlights, public utilities and award winning Saline schools!...
Contact an agent
Home facts
- Year built:2025
- Subdivision & Development:The Heritage
- Listing ID #:26034053
- Added:88 day(s) ago
- Updated:October 08, 2026 at 04:05 PM
Rooms and interior
- Bedrooms:4
- Total bathrooms:3
- Full bathrooms:2
- Half bathrooms:1
- Rooms Total:5
- Kitchen Description:Dishwasher, Disposal, Microwave, Oven, Range, Refrigerator
- Basement:Yes
- Basement Description:Daylight
- Living area:1,940 sq. ft.
Heating and cooling
- Heating:Forced Air
- Central air:Yes
Structure and exterior
- Year built:2025
- Building area:1,940 sq. ft.
- Lot area:0.11 Acres
- Lot Features:Adjacent To Public Land, Wooded
- Construction Materials:Stone, Vinyl Siding
Utilities
- Water:Public
Finances and disclosures
- Price:$425,000
- Price per sq. ft.:$219.07
- Tax amount:$10,267 (2025)
Features and amenities
- Laundry features:Washer
Parking
- Garage:Yes
- Garage spaces:2
New listings near 122 Parsons Lane
- New
 $395,000Active4 beds 3 baths2,550 sq. ft.
385 Hollywood Drive, Saline, MI 48176
MLS# 26053142Listed by: KELLER WILLIAMS ANN ARBOR MRKT - New
 $1,300,000Active5 beds 4 baths5,832 sq. ft.
5900 Alber Road, Saline, MI 48176
MLS# 26053127Listed by: CORNERSTONE REAL ESTATE - New
 $395,000Active3 beds 2 baths1,748 sq. ft.
1371 Maplewood Drive, Saline, MI 48176
MLS# 26053090Listed by: REAL ESTATE ONE INC - Open Sat, 12 to 2pmNew
 $480,000Active5 beds 3 baths2,664 sq. ft.
3431 Surrey Drive, Saline, MI 48176
MLS# 26052873Listed by: THE CHARLES REINHART COMPANY - Open Sat, 2 to 4pmNew
 $549,900Active3 beds 4 baths2,100 sq. ft.
8360 Parker Road, Saline, MI 48176
MLS# 26052500Listed by: @PROPERTIES CHRISTIE'S INT'LAA - Open Sun, 12 to 2pmNew
 $327,500Active3 beds 1 baths1,680 sq. ft.
223 Harper Drive, Saline, MI 48176
MLS# 26052111Listed by: THE CHARLES REINHART COMPANY - New
 $550,000Active3 beds 3 baths2,912 sq. ft.
388 Rosebud Lane, Saline, MI 48176
MLS# 26052067Listed by: THE CHARLES REINHART COMPANY - New
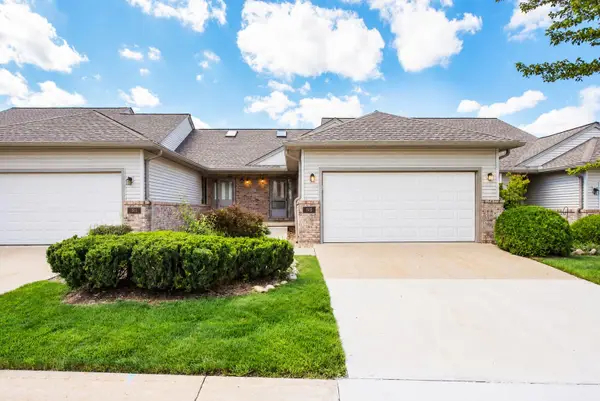 $285,000Active2 beds 2 baths1,016 sq. ft.
515 Sycamore Circle, Saline, MI 48176
MLS# 26051789Listed by: KELLER WILLIAMS ANN ARBOR MRKT - New
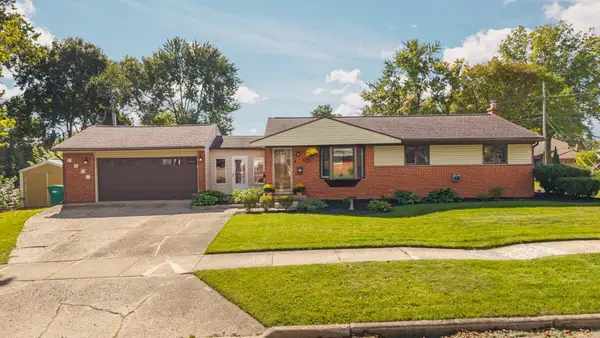 $399,999Active3 beds 2 baths1,640 sq. ft.
216 Harper Drive, Saline, MI 48176
MLS# 26051714Listed by: CORNERSTONE REAL ESTATE - Open Fri, 4 to 6pmNew
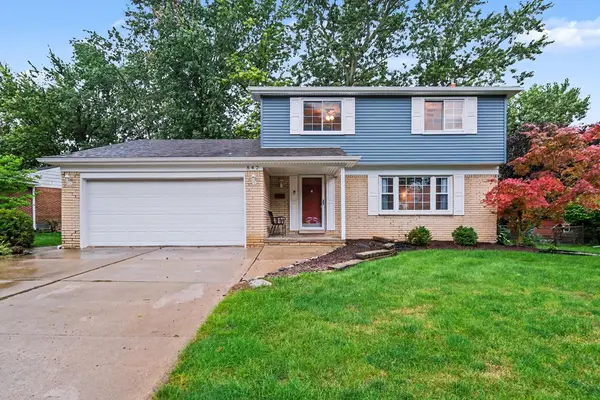 $399,900Active3 beds 2 baths1,640 sq. ft.
542 Eastlook Drive, Saline, MI 48176
MLS# 26051693Listed by: KELLER WILLIAMS ANN ARBOR MRKT


Protect your home and budget from life's surprises with an Assurant Home Warranty, backed by a partner that supports you through every step of homeownership. Explore Plans.
© 2026 Better Homes and Gardens Real Estate LLC. An Anywhere Real Estate company. All rights reserved. Better Homes and Gardens® Real Estate is a registered trademark owned by Meredith Operations Corporation, licensed to Better Homes and Gardens Real Estate LLC and used with permission. Better Homes and Gardens Real Estate LLC fully supports the principles of the Fair Housing Act and the Equal Opportunity Act. Listing information is deemed reliable but is not guaranteed accurate.
Each office is independently owned and operated.
Any services or products provided by third parties are not provided by, affiliated with or related to Better Homes and Gardens Real Estate LLC, or its affiliated companies.