
126 Pleasant Ridge Drive, Saline, MI 48176
Local realty services provided by:Better Homes and Gardens Real Estate Connections
126 Pleasant Ridge Drive,Saline, MI 48176
$375,000
- 3 Beds
- 2 Baths
- 1,736 sq. ft.
- Single family
- Active
Upcoming open houses
- Sat, Aug 1503:00 pm - 05:00 pm
Listed by: cheryl clossick
Office: real estate one inc
MLS#:26041908
Source:MI_MICHRIC
Price summary
- Price:$375,000
- Price per sq. ft.:$361.97
About this home
Cute, Updated Ranch with Beautiful Outdoor Space! Welcome to this charming and beautifully updated ranch featuring three bedrooms and one-and-a-half baths. The main level offers gorgeous hardwood flooring throughout, an abundance of recessed lighting, open kitchen area to family room and combined dining room with a stunning fireplace future with built ins. The updated kitchen features a convenient center island and is perfect for everyday living or entertaining. Both updated bathrooms are gorgeous. The finished basement adds valuable living space with a dedicated office and recreation room, offering plenty of flexibility for work, hobbies, or relaxation. Step outside to enjoy the beautifully landscaped backyard, a wonderful space for entertaining, gardening, or simply unwinding. The 2½-car garage provides ample parking and storage and could easily be transformed into the ultimate man cave, workshop, or hobby space. Walking distance to downtown, parks and easy access to freeways. This well-maintained and move-in-ready ranch combines classic charm with thoughtful updates and plenty of usable space—a home you'll be proud to call your own!...
Contact an agent
Home facts
- Year built:1956
- Subdivision & Development:Golden Acres
- Listing ID #:26041908
- Added:2 day(s) ago
- Updated:August 13, 2026 at 07:49 PM
Rooms and interior
- Bedrooms:3
- Total bathrooms:2
- Full bathrooms:1
- Half bathrooms:1
- Rooms Total:7
- Kitchen Description:Dishwasher, Disposal, Microwave, Oven, Range, Refrigerator
- Basement:Yes
- Living area:1,736 sq. ft.
Heating and cooling
- Heating:Forced Air
- Central air:Yes
Structure and exterior
- Year built:1956
- Building area:1,736 sq. ft.
- Lot area:0.15 Acres
- Construction Materials:Brick
Utilities
- Water:Public
Finances and disclosures
- Price:$375,000
- Price per sq. ft.:$361.97
- Tax amount:$8,208 (2026)
Features and amenities
- Laundry features:Washer
Parking
- Garage:Yes
- Garage spaces:2.5
New listings near 126 Pleasant Ridge Drive
- New
 $899,900Active6 beds 4 baths2,942 sq. ft.
1224 W David Kempf Court, Saline, MI 48176
MLS# 26042441Listed by: REAL ESTATE ONE INC - New
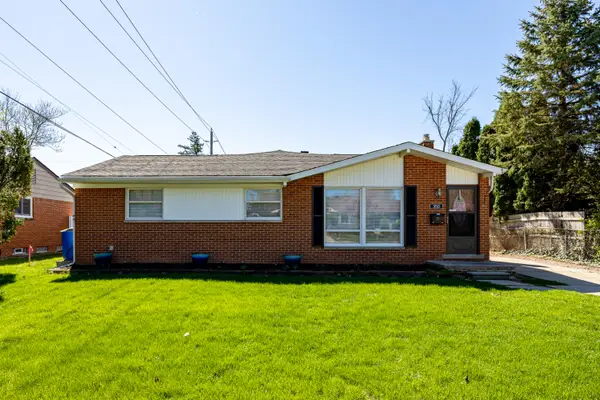 $345,000Active3 beds 2 baths2,040 sq. ft.
350 Hollywood Drive, Saline, MI 48176
MLS# 26042375Listed by: DETERMINED REALTY LLC - Open Sat, 12 to 2pmNew
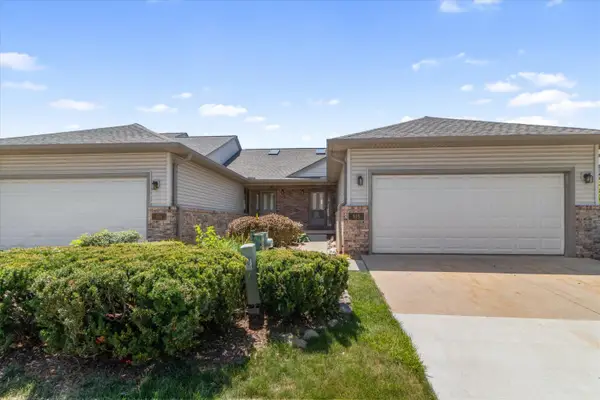 $299,000Active2 beds 2 baths1,486 sq. ft.
515 Sycamore Circle, Saline, MI 48176
MLS# 26042116Listed by: KELLER WILLIAMS ANN ARBOR MRKT - New
 $340,000Active3 beds 2 baths1,600 sq. ft.
9161 Austin Road, Saline, MI 48176
MLS# 26042077Listed by: BROOKSTONE, REALTORS - New
 $625,000Active4 beds 3 baths3,122 sq. ft.
8569 Roundhill Court, Saline, MI 48176
MLS# 26041984Listed by: REAL ESTATE ONE INC - New
 $2,007,189Active148.68 Acres
9253 W Michigan Avenue, Saline, MI 48176
MLS# 26041963Listed by: KEY REALTY ONE LLC - New
 $210,000Active2 beds 1 baths931 sq. ft.
227 Sheffield Drive, Saline, MI 48176
MLS# 26041409Listed by: THE CHARLES REINHART COMPANY - Open Sat, 12 to 2pmNew
 $699,900Active7 beds 4 baths2,868 sq. ft.
6942 Suncrest Drive, Saline, MI 48176
MLS# 26041297Listed by: REAL ESTATE ONE INC - New
 $439,900Active3 beds 3 baths1,576 sq. ft.
535 Sycamore Circle, Saline, MI 48176
MLS# 26041267Listed by: REAL ESTATE ONE INC


Protect your home and budget from life's surprises with an Assurant Home Warranty, backed by a partner that supports you through every step of homeownership. Explore Plans.
© 2026 Better Homes and Gardens Real Estate LLC. An Anywhere Real Estate company. All rights reserved. Better Homes and Gardens® Real Estate is a registered trademark owned by Meredith Operations Corporation, licensed to Better Homes and Gardens Real Estate LLC and used with permission. Better Homes and Gardens Real Estate LLC fully supports the principles of the Fair Housing Act and the Equal Opportunity Act. Listing information is deemed reliable but is not guaranteed accurate.
Each office is independently owned and operated.
Any services or products provided by third parties are not provided by, affiliated with or related to Better Homes and Gardens Real Estate LLC, or its affiliated companies.