
535 Sycamore Circle, Saline, MI 48176
Local realty services provided by:Better Homes and Gardens Real Estate Connections
535 Sycamore Circle,Saline, MI 48176
$440,000
- 3 Beds
- 3 Baths
- - sq. ft.
- Condominium
- Sold
Listed by: vance shutes
Office: real estate one inc
MLS#:26041267
Source:MI_MICHRIC
Sorry, we are unable to map this address
Price summary
- Price:$440,000
- Monthly HOA dues:$416
About this home
A premium end unit in the Wildwood Commons condo neighborhood rarely comes on the market - and especially one which backs to the woods! This is a beautiful open-floor-plan condo, which offers an opportunity to downsize without losing privacy, storage space, room for guests, and entertaining. The great room has a vaulted ceiling and a corner gas log fireplace w/ oak mantle. A beautiful kitchen overlooks the great room. The vaulted ceiling extends to the main bedroom and luxury main bath. There are closets everywhere for your every storage need. Enjoy the lovely serene views of the woods from your private deck. One level living yet space for overnight guests in the walk-out lower-level, with a 3rd bedroom, family room and full bath. There's still lots of unfinished space in the lower level for storage and craft rooms. Enjoy natural light from the southern exposure to the side of the condo. Walk to downtown Saline shops & restaurants. Don't miss this one!
Contact an agent
Home facts
- Year built:2003
- Subdivision & Development:Wildwood Commons
- Listing ID #:26041267
- Added:61 day(s) ago
- Updated:October 08, 2026 at 07:56 AM
Rooms and interior
- Bedrooms:3
- Total bathrooms:3
- Full bathrooms:3
- Rooms Total:7
- Kitchen Description:Dishwasher, Disposal, Microwave, Oven, Range, Refrigerator
- Basement:Yes
Heating and cooling
- Heating:Forced Air
- Central air:Yes
Structure and exterior
- Year built:2003
- Construction Materials:Vinyl Siding
Schools
- High school:Saline High School
- Middle school:Saline Middle School
- Elementary school:Saline Elementary School
Utilities
- Water:Public
Finances and disclosures
- Price:$440,000
- Tax amount:$9,742 (2025)
Features and amenities
- Laundry features:Washer
Parking
- Garage:Yes
- Garage spaces:2
New listings near 535 Sycamore Circle
- Coming Soon
 $1,300,000Coming Soon5 beds 4 baths5,832 sq. ft.
5900 Alber Road, Saline, MI 48176
MLS# 26053127Listed by: CORNERSTONE REAL ESTATE - New
 $395,000Active4 beds 3 baths2,550 sq. ft.
385 Hollywood Drive, Saline, MI 48176
MLS# 26053142Listed by: KELLER WILLIAMS ANN ARBOR MRKT - New
 $395,000Active3 beds 2 baths1,748 sq. ft.
1371 Maplewood Drive, Saline, MI 48176
MLS# 26053090Listed by: REAL ESTATE ONE INC - Open Sat, 12 to 2pmNew
 $480,000Active5 beds 3 baths2,664 sq. ft.
3431 Surrey Drive, Saline, MI 48176
MLS# 26052873Listed by: THE CHARLES REINHART COMPANY - Open Sat, 2 to 4pmNew
 $549,900Active3 beds 4 baths2,100 sq. ft.
8360 Parker Road, Saline, MI 48176
MLS# 26052500Listed by: @PROPERTIES CHRISTIE'S INT'LAA - Open Sun, 12 to 2pmNew
 $327,500Active3 beds 1 baths1,680 sq. ft.
223 Harper Drive, Saline, MI 48176
MLS# 26052111Listed by: THE CHARLES REINHART COMPANY - New
 $550,000Active3 beds 3 baths2,912 sq. ft.
388 Rosebud Lane, Saline, MI 48176
MLS# 26052067Listed by: THE CHARLES REINHART COMPANY - New
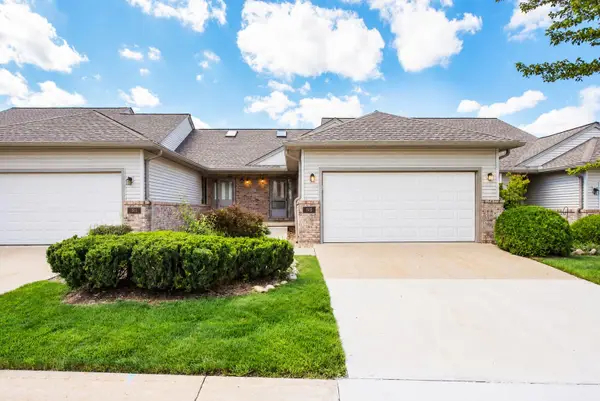 $285,000Active2 beds 2 baths1,016 sq. ft.
515 Sycamore Circle, Saline, MI 48176
MLS# 26051789Listed by: KELLER WILLIAMS ANN ARBOR MRKT - New
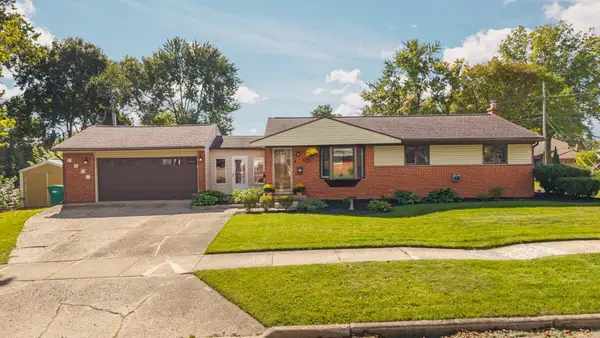 $399,999Active3 beds 2 baths1,640 sq. ft.
216 Harper Drive, Saline, MI 48176
MLS# 26051714Listed by: CORNERSTONE REAL ESTATE - New
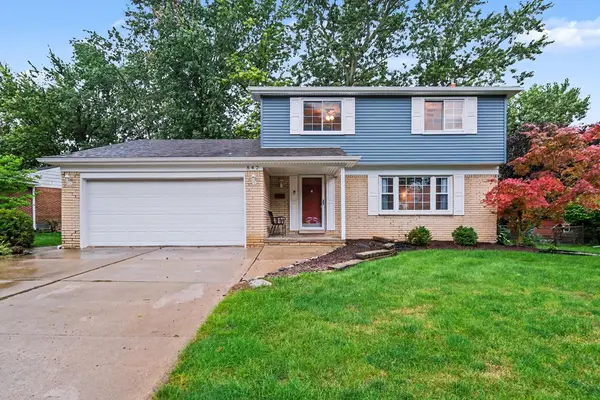 $399,900Active3 beds 2 baths1,640 sq. ft.
542 Eastlook Drive, Saline, MI 48176
MLS# 26051693Listed by: KELLER WILLIAMS ANN ARBOR MRKT


Protect your home and budget from life's surprises with an Assurant Home Warranty, backed by a partner that supports you through every step of homeownership. Explore Plans.
© 2026 Better Homes and Gardens Real Estate LLC. An Anywhere Real Estate company. All rights reserved. Better Homes and Gardens® Real Estate is a registered trademark owned by Meredith Operations Corporation, licensed to Better Homes and Gardens Real Estate LLC and used with permission. Better Homes and Gardens Real Estate LLC fully supports the principles of the Fair Housing Act and the Equal Opportunity Act. Listing information is deemed reliable but is not guaranteed accurate.
Each office is independently owned and operated.
Any services or products provided by third parties are not provided by, affiliated with or related to Better Homes and Gardens Real Estate LLC, or its affiliated companies.