
1375 S Woodland Court, Saline, MI 48176
Local realty services provided by:Better Homes and Gardens Real Estate Connections
1375 S Woodland Court,Saline, MI 48176
$526,000
- 3 Beds
- 3 Baths
- - sq. ft.
- Single family
- Sold
Listed by: denise baker, tyler baker
Office: baker cowan group llc.
MLS#:26040422
Source:MI_MICHRIC
Sorry, we are unable to map this address
Price summary
- Price:$526,000
- Monthly HOA dues:$22.08
About this home
Tucked quietly at the end of a wooded cul-de-sac, this timeless home was thoughtfully designed by its original owner—a designer whose vision was inspired by relaxed coastal elegance. It's almost as if it was plucked off the shores of Lake Michigan. This property is filled with character, and an unmistakable sense of warmth. Unlike many homes built from standard plans, every space was intentionally composed to celebrate natural light, garden views, and gracious living. Expansive windows frame mature landscaping from nearly every room, while classic architectural details create an atmosphere that feels both refined and comfortable. The spacious living room, anchored by a traditional fireplace, flows effortlessly into the dining room and sunroom/FR with yet another fireplace, creating inviting spaces for entertaining or quiet evenings at home. The bright kitchen with large center island and marble counters overlooks the beautifully landscaped backyard, and not to be outdone, the mud room/laundry/craft room is a dream space for any home! The desirable first-floor primary suite offers convenient main-level living, while upstairs features two additional bedrooms, a full bath, and a charming loft-style sitting room that easily serves as a cozy reading retreat or perfectly placed private office. A whimsical hand-painted mural in the foyer offers a glimpse into the artistic vision of the home's original designer, adding another layer of personality to a residence filled with thoughtful details. Located just minutes from downtown Saline, schools, parks, and everyday conveniences, this is a rare opportunity to own a truly custom home that offers individuality in a market increasingly filled with homes that look much the same. Come see it today!...
Contact an agent
Home facts
- Year built:1997
- Subdivision & Development:Northview
- Listing ID #:26040422
- Added:46 day(s) ago
- Updated:September 22, 2026 at 07:14 AM
Rooms and interior
- Bedrooms:3
- Total bathrooms:3
- Full bathrooms:2
- Half bathrooms:1
- Rooms Total:9
- Kitchen Description:Built-In Electric Oven, Dishwasher, Oven, Refrigerator
- Basement:Yes
Heating and cooling
- Heating:Forced Air
- Central air:Yes
Structure and exterior
- Year built:1997
- Lot Features:Cul-De-Sac
- Construction Materials:Shingle Siding, Vinyl Siding
Utilities
- Water:Public
Finances and disclosures
- Price:$526,000
- Tax amount:$8,368 (2025)
Features and amenities
- Laundry features:Washer
Parking
- Garage:Yes
- Garage spaces:2
New listings near 1375 S Woodland Court
- New
 $895,000Active4 beds 3 baths4,120 sq. ft.
9757 Kaiser Road, Saline, MI 48176
MLS# 26050169Listed by: RE/MAX PLATINUM - New
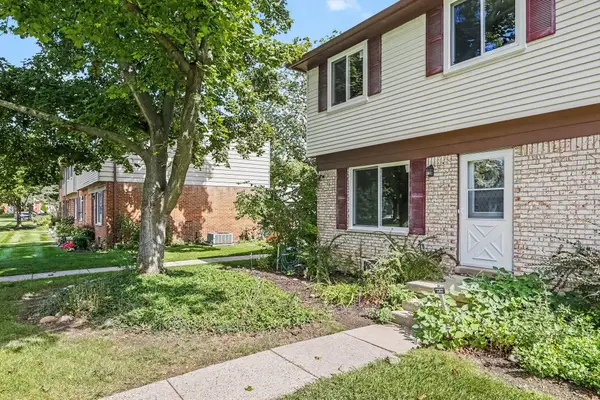 $219,800Active3 beds 2 baths1,000 sq. ft.
197 Sheffield Drive, Saline, MI 48176
MLS# 26050177Listed by: REAL BROKER LLC ANN ARBOR - New
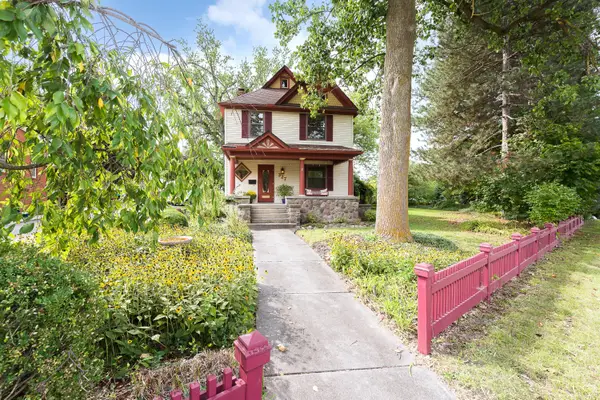 $515,000Active3 beds 3 baths2,207 sq. ft.
327 N Ann Arbor Street, Saline, MI 48176
MLS# 26049554Listed by: THE CHARLES REINHART COMPANY - New
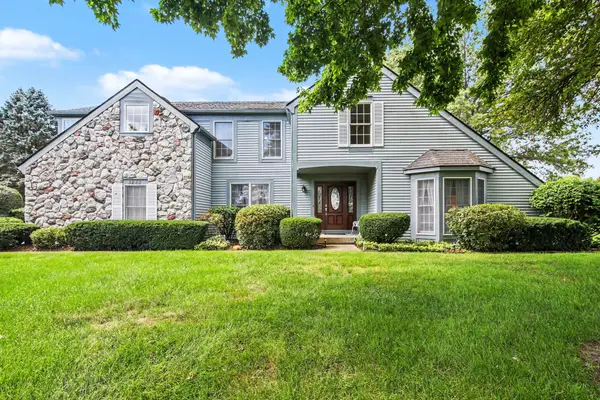 $629,900Active4 beds 3 baths2,254 sq. ft.
3233 Shadberry Court, Saline, MI 48176
MLS# 26048943Listed by: VARSITY GROUP INC. - New
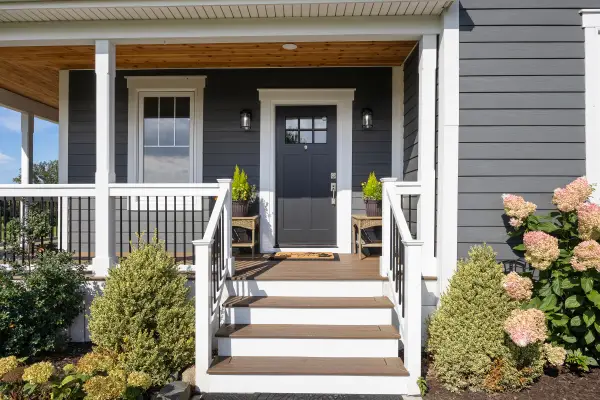 $1,395,000Active5 beds 5 baths3,350 sq. ft.
10600 Mooreville Road, Saline, MI 48176
MLS# 26048486Listed by: BAKER COWAN GROUP LLC - New
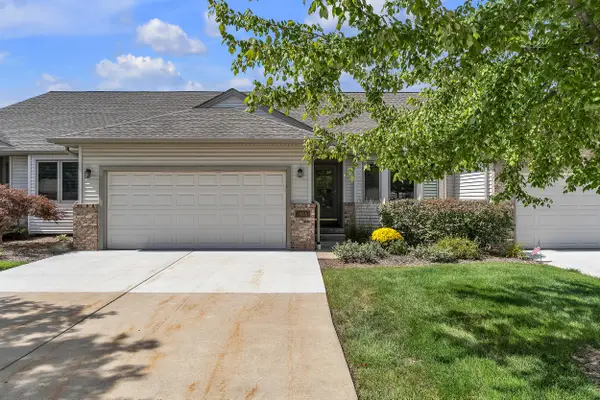 $425,000Active3 beds 3 baths2,378 sq. ft.
463 Cottonwood Lane, Saline, MI 48176
MLS# 26048399Listed by: THE CHARLES REINHART COMPANY 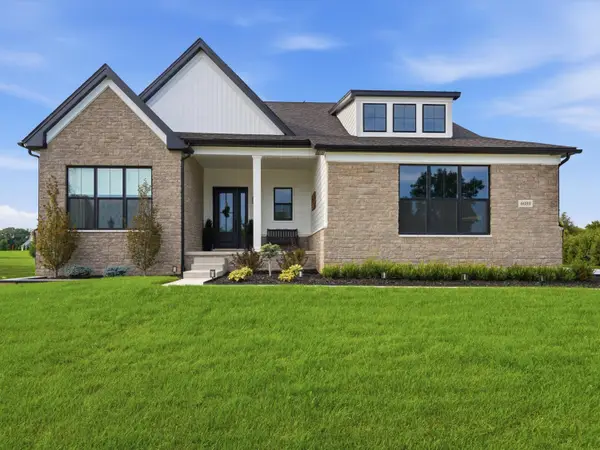 $999,000Active4 beds 3 baths3,065 sq. ft.
6089 Lincolnshire Drive, Saline, MI 48176
MLS# 26048269Listed by: BERKSHIRE HATHAWAY SNYDER & CO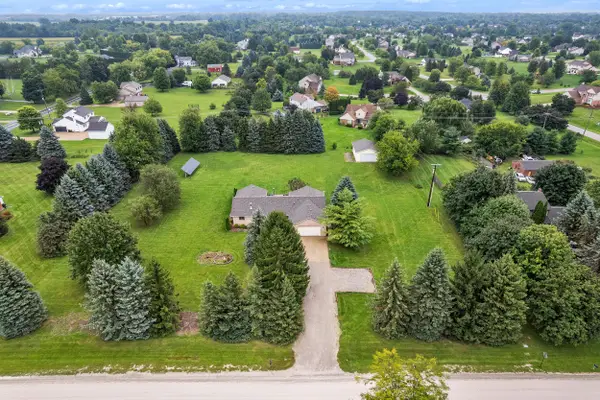 $625,000Active5 beds 3 baths3,869 sq. ft.
9083 Warner Road, Saline, MI 48176
MLS# 26048255Listed by: THE CHARLES REINHART COMPANY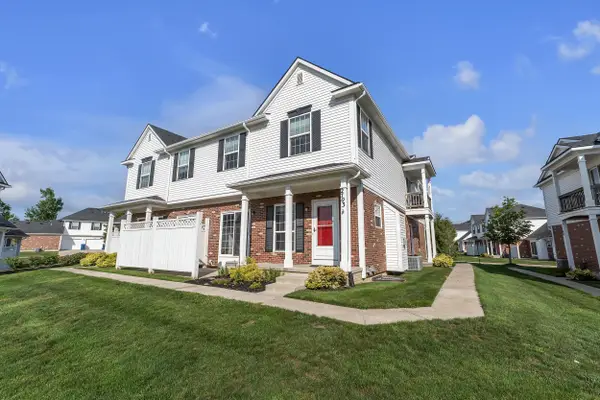 $294,900Active3 beds 3 baths1,766 sq. ft.
2703 Riversedge Drive #106, Saline, MI 48176
MLS# 26048226Listed by: THE CHARLES REINHART COMPANY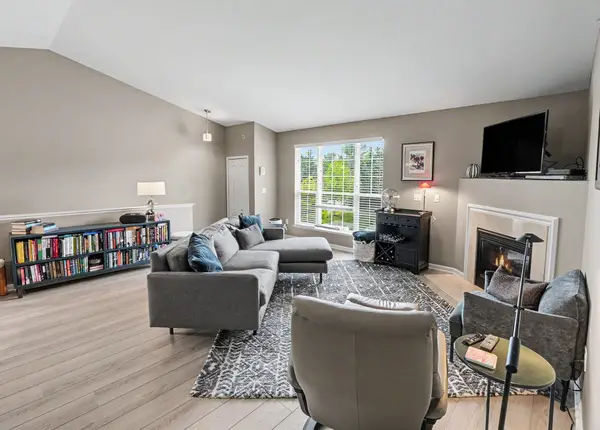 $234,900Active2 beds 2 baths1,342 sq. ft.
404 Riversedge Drive, Saline, MI 48176
MLS# 26048151Listed by: THE CHARLES REINHART COMPANY


Protect your home and budget from life's surprises with an Assurant Home Warranty, backed by a partner that supports you through every step of homeownership. Explore Plans.
© 2026 Better Homes and Gardens Real Estate LLC. An Anywhere Real Estate company. All rights reserved. Better Homes and Gardens® Real Estate is a registered trademark owned by Meredith Operations Corporation, licensed to Better Homes and Gardens Real Estate LLC and used with permission. Better Homes and Gardens Real Estate LLC fully supports the principles of the Fair Housing Act and the Equal Opportunity Act. Listing information is deemed reliable but is not guaranteed accurate.
Each office is independently owned and operated.
Any services or products provided by third parties are not provided by, affiliated with or related to Better Homes and Gardens Real Estate LLC, or its affiliated companies.