
6089 Lincolnshire Drive, Saline, MI 48176
Local realty services provided by:Better Homes and Gardens Real Estate Connections
6089 Lincolnshire Drive,Saline, MI 48176
$999,000
- 4 Beds
- 3 Baths
- 3,065 sq. ft.
- Single family
- Active
Listed by: jade mazzola
Office: berkshire hathaway snyder & co
MLS#:26048269
Source:MI_MICHRIC
Price summary
- Price:$999,000
- Price per sq. ft.:$325.94
- Monthly HOA dues:$150
About this home
Why wait to build when you can have better than new today? This 2024 Toll Brothers Alma model in Fosdick Glen sits on nearly 1 private acre with all the expensive upgrades already finished for you. Offering over 3,000 SF with 4 bedrooms, 3 full baths, and 3-car garage, this home features high-end materials with an open-concept layout. The main level showcases 10-foot ceilings, upgraded hardwood flooring throughout, gas fireplace with tile surround, and a stunning chef's kitchen complete with an oversized island, full-height cabinetry, quartz countertops & matching backsplash, and built-in stainless steel appliances. The primary main-floor suite serves as a private retreat with dual vanities and walk-in closets, accompanied by two additional main-level bedrooms, a full bath, and a dedicated laundry room. Upstairs features a versatile loft space alongside a 4th bedroom and full bath. Outdoors, enjoy immediate private living with an oversized Trex deck, full yard fencing, and a mature Arborvitae natural privacy border. Basement features two egress windows, pre-plumbed for bath, and already framed for an easy finish to put your touches on! Other upgrades include; tankless hot water heater, extended driveway pad for easy turn around, premium lot backing up to nature preserve. Highly Rated Saline Schools, York township taxes, low utility bills with private well, and minutes to downtown Saline, Ann Arbor, UM Hospital & HWY access for commuters!...
Contact an agent
Home facts
- Year built:2024
- Subdivision & Development:Fosdick Glen
- Listing ID #:26048269
- Added:11 day(s) ago
- Updated:September 22, 2026 at 03:30 PM
Rooms and interior
- Bedrooms:4
- Total bathrooms:3
- Full bathrooms:3
- Rooms Total:7
- Kitchen Description:Built-In Gas Oven, Dishwasher, Microwave, Refrigerator
- Basement:Yes
- Living area:3,065 sq. ft.
Heating and cooling
- Heating:Forced Air
- Central air:Yes
Structure and exterior
- Year built:2024
- Building area:3,065 sq. ft.
- Lot area:0.8 Acres
- Construction Materials:Stone
Utilities
- Water:Well
Finances and disclosures
- Price:$999,000
- Price per sq. ft.:$325.94
Features and amenities
- Laundry features:Washer
Parking
- Garage:Yes
- Garage spaces:3
New listings near 6089 Lincolnshire Drive
- Coming Soon
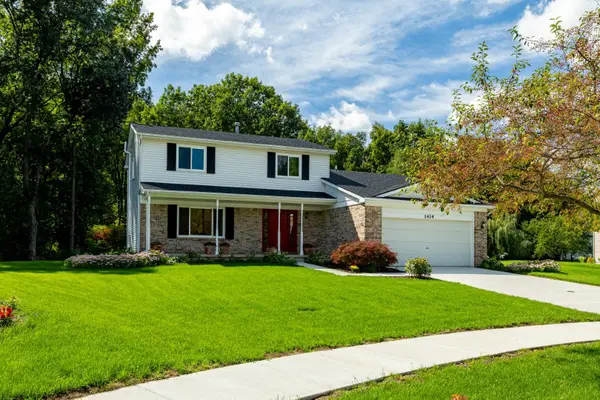 $475,000Coming Soon3 beds 3 baths1,952 sq. ft.
1414 Eastwood Circle, Saline, MI 48176
MLS# 26050371Listed by: THE CHARLES REINHART COMPANY - New
 $175,000Active2 beds 1 baths768 sq. ft.
320 Hartman Lane, Saline, MI 48176
MLS# 26050409Listed by: THE CHARLES REINHART COMPANY - New
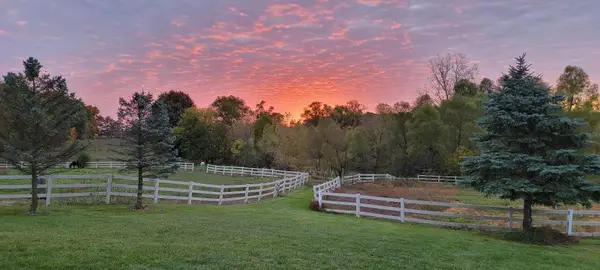 $895,000Active4 beds 3 baths4,120 sq. ft.
9757 Kaiser Road, Saline, MI 48176
MLS# 26050169Listed by: RE/MAX PLATINUM - New
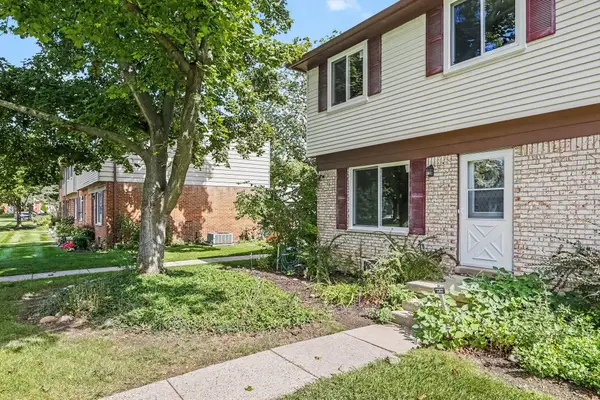 $219,800Active3 beds 2 baths1,000 sq. ft.
197 Sheffield Drive, Saline, MI 48176
MLS# 26050177Listed by: REAL BROKER LLC ANN ARBOR - New
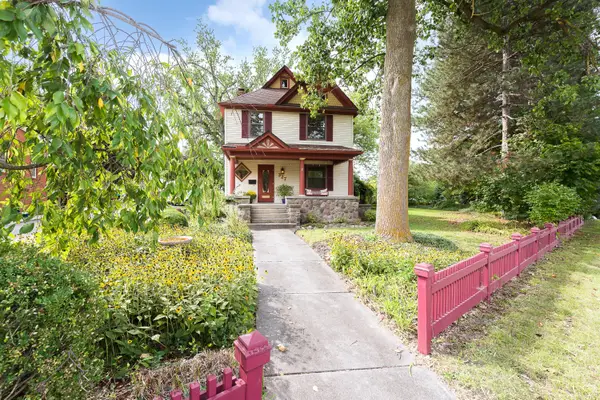 $515,000Active3 beds 3 baths2,207 sq. ft.
327 N Ann Arbor Street, Saline, MI 48176
MLS# 26049554Listed by: THE CHARLES REINHART COMPANY - New
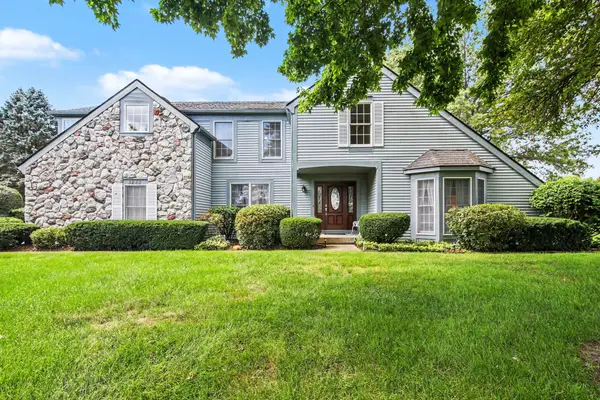 $629,900Active4 beds 3 baths2,254 sq. ft.
3233 Shadberry Court, Saline, MI 48176
MLS# 26048943Listed by: VARSITY GROUP INC. - New
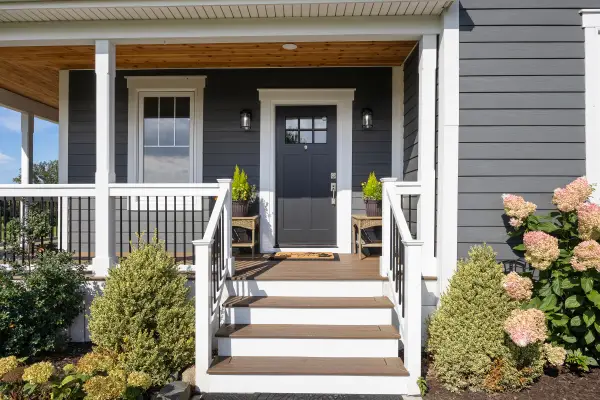 $1,395,000Active5 beds 5 baths3,350 sq. ft.
10600 Mooreville Road, Saline, MI 48176
MLS# 26048486Listed by: BAKER COWAN GROUP LLC 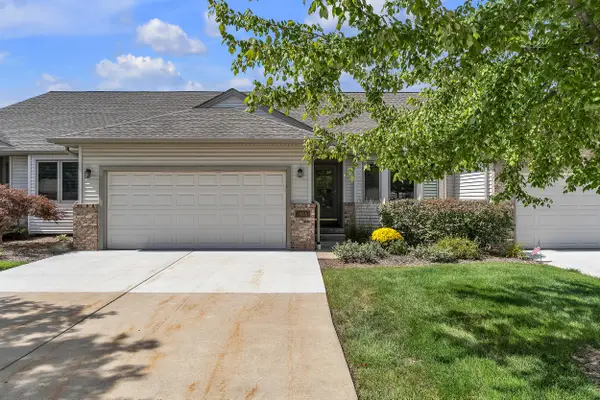 $425,000Active3 beds 3 baths2,378 sq. ft.
463 Cottonwood Lane, Saline, MI 48176
MLS# 26048399Listed by: THE CHARLES REINHART COMPANY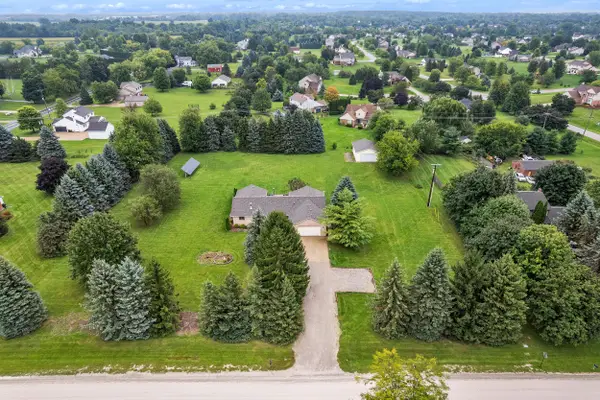 $625,000Active5 beds 3 baths3,869 sq. ft.
9083 Warner Road, Saline, MI 48176
MLS# 26048255Listed by: THE CHARLES REINHART COMPANY


Protect your home and budget from life's surprises with an Assurant Home Warranty, backed by a partner that supports you through every step of homeownership. Explore Plans.
© 2026 Better Homes and Gardens Real Estate LLC. An Anywhere Real Estate company. All rights reserved. Better Homes and Gardens® Real Estate is a registered trademark owned by Meredith Operations Corporation, licensed to Better Homes and Gardens Real Estate LLC and used with permission. Better Homes and Gardens Real Estate LLC fully supports the principles of the Fair Housing Act and the Equal Opportunity Act. Listing information is deemed reliable but is not guaranteed accurate.
Each office is independently owned and operated.
Any services or products provided by third parties are not provided by, affiliated with or related to Better Homes and Gardens Real Estate LLC, or its affiliated companies.