
1414 Eastwood Circle, Saline, MI 48176
Local realty services provided by:Better Homes and Gardens Real Estate Connections
1414 Eastwood Circle,Saline, MI 48176
$475,000
- 3 Beds
- 3 Baths
- 1,952 sq. ft.
- Single family
- Coming Soon
Listed by: laurie buys
Office: the charles reinhart company
MLS#:26050371
Source:MI_MICHRIC
Price summary
- Price:$475,000
- Price per sq. ft.:$243.34
- Monthly HOA dues:$20.83
About this home
Meticulously maintained by the original owner for 35 years with love and great care! Your new 3 bed 2.5 bath home is spotless, turnkey and just a tad under 2,000 sq ft!! This beautiful home is situated on one of the prettiest lots, located on a cul-de-sac and backing to a wooded area of mature trees. Step inside and feel the warmth of the natural light and views from every window. With a traditional floor plan that flows seamlessly from room to room, providing space for entertaining, relaxation and comfort. The list of updates and improvements is long-brand new roof w/15 year transferrable warranty (2026), concrete (2026), A/C (2018), WeatherGard windows (2014) with one warranty transfer thru (2049), sump pump (2024), refrigerator & range (2025), hood fan (2026), dishwasher (2019), H2O heater (2019), furnace motor (2023), outside faucets/bid hoses (2019), radon mitigation system new stack (2026), entire interior painted (2026), some bathroom faucets, toilet (2026) and more. The first floor features a spacious living room, formal dining, kitchen w/breakfast nook, snack bar, half bath, laundry and cozy family room w/wood burning F/P. Two door walls add extra entertaining ease and abundant light! Upstairs you will find a full bath, two guest rooms, linen storage and the primary suite. The basement is just waiting for your own personal finishing style. Extra Features- loads of storage space, laminate floors thruout, both a deck and brick patio for gathering spaces, a garden area for growing veggies and the most inviting covered front porch! The Warner Creek neighborhood is VERY active e.g. food trucks in the playground park area and seasonal children's activities. Easy access to US-23 and I-94, many greenways and paths, weekly farmers market w/in walking distance, multiple commuting routes to UofM and Ann Arbor, Saline schools, Saline District Library, downtown Saline and surrounded by natural beauty....
Contact an agent
Home facts
- Year built:1990
- Subdivision & Development:Warner Creek
- Listing ID #:26050371
- Updated:September 22, 2026 at 04:32 PM
Rooms and interior
- Bedrooms:3
- Total bathrooms:3
- Full bathrooms:2
- Half bathrooms:1
- Rooms Total:12
- Kitchen Description:Dishwasher, Disposal, Microwave, Oven, Range, Refrigerator
- Basement:Yes
- Basement Description:Crawl Space
- Living area:1,952 sq. ft.
Heating and cooling
- Heating:Forced Air
- Central air:Yes
Structure and exterior
- Year built:1990
- Building area:1,952 sq. ft.
- Lot area:0.26 Acres
- Lot Features:Cul-De-Sac, Wooded
- Construction Materials:Aluminum Siding, Brick
Schools
- High school:Saline High School
- Middle school:Saline Middle School
- Elementary school:Harvest Elementary School
Utilities
- Water:Public
Finances and disclosures
- Price:$475,000
- Price per sq. ft.:$243.34
- Tax amount:$5,388 (2026)
Features and amenities
- Laundry features:Washer
- Amenities:Playground
Parking
- Garage:Yes
- Garage spaces:2
New listings near 1414 Eastwood Circle
- New
 $175,000Active2 beds 1 baths768 sq. ft.
320 Hartman Lane, Saline, MI 48176
MLS# 26050409Listed by: THE CHARLES REINHART COMPANY - New
 $895,000Active4 beds 3 baths4,120 sq. ft.
9757 Kaiser Road, Saline, MI 48176
MLS# 26050169Listed by: RE/MAX PLATINUM - New
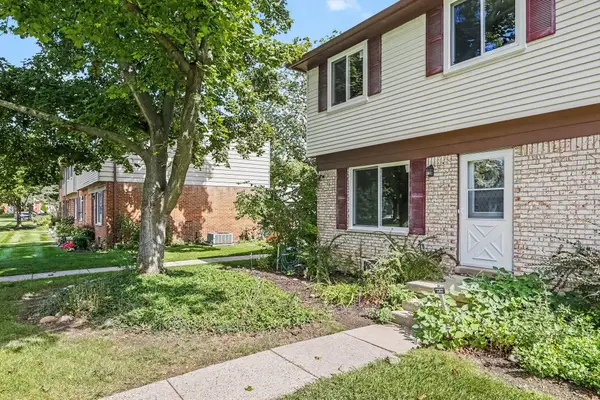 $219,800Active3 beds 2 baths1,000 sq. ft.
197 Sheffield Drive, Saline, MI 48176
MLS# 26050177Listed by: REAL BROKER LLC ANN ARBOR - New
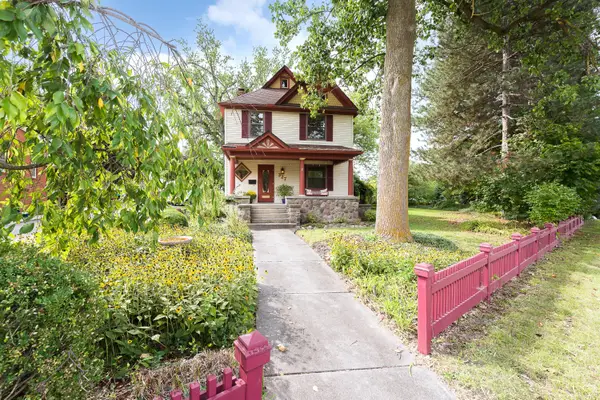 $515,000Active3 beds 3 baths2,207 sq. ft.
327 N Ann Arbor Street, Saline, MI 48176
MLS# 26049554Listed by: THE CHARLES REINHART COMPANY - New
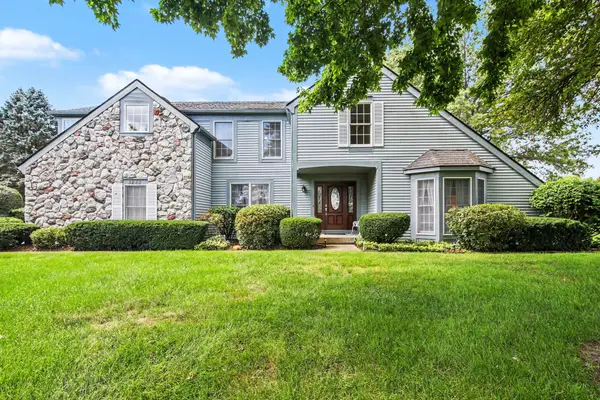 $629,900Active4 beds 3 baths2,254 sq. ft.
3233 Shadberry Court, Saline, MI 48176
MLS# 26048943Listed by: VARSITY GROUP INC. - New
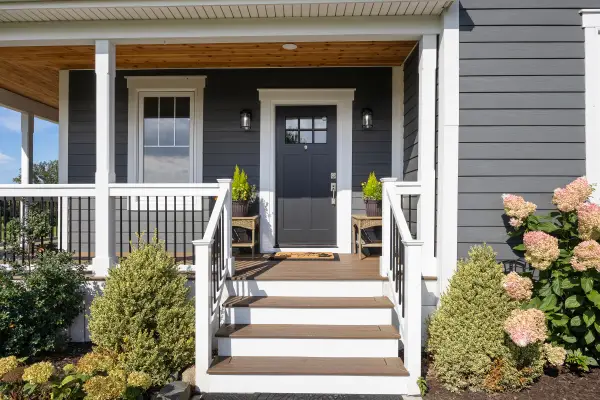 $1,395,000Active5 beds 5 baths3,350 sq. ft.
10600 Mooreville Road, Saline, MI 48176
MLS# 26048486Listed by: BAKER COWAN GROUP LLC 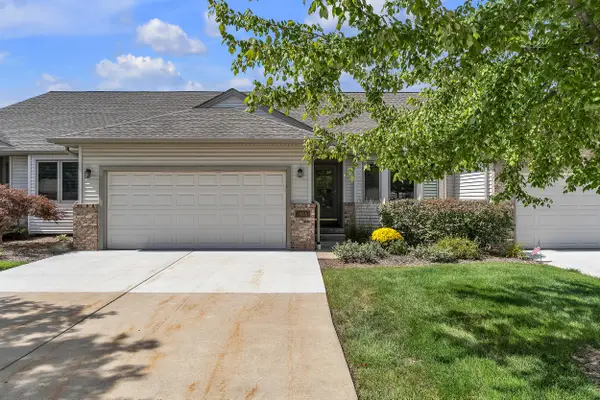 $425,000Active3 beds 3 baths2,378 sq. ft.
463 Cottonwood Lane, Saline, MI 48176
MLS# 26048399Listed by: THE CHARLES REINHART COMPANY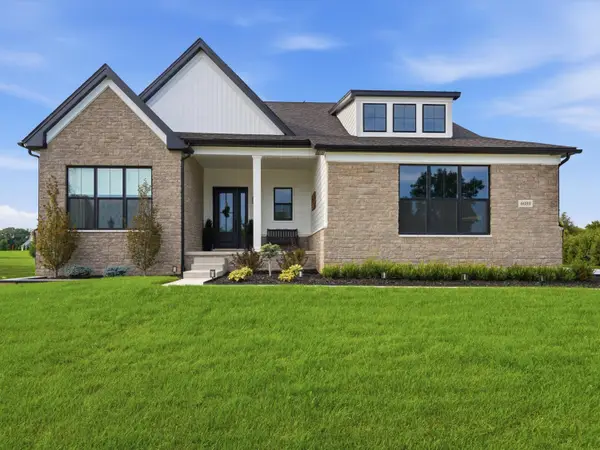 $999,000Active4 beds 3 baths3,065 sq. ft.
6089 Lincolnshire Drive, Saline, MI 48176
MLS# 26048269Listed by: BERKSHIRE HATHAWAY SNYDER & CO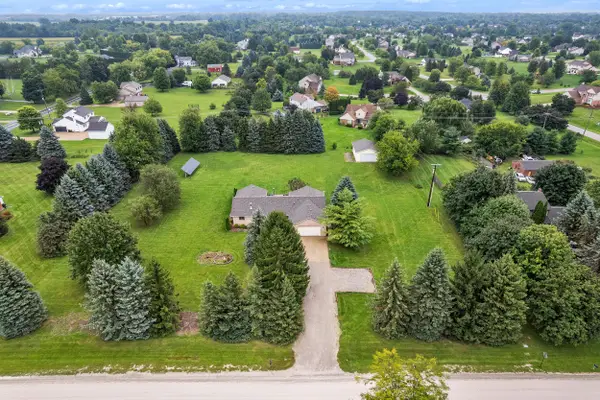 $625,000Active5 beds 3 baths3,869 sq. ft.
9083 Warner Road, Saline, MI 48176
MLS# 26048255Listed by: THE CHARLES REINHART COMPANY


Protect your home and budget from life's surprises with an Assurant Home Warranty, backed by a partner that supports you through every step of homeownership. Explore Plans.
© 2026 Better Homes and Gardens Real Estate LLC. An Anywhere Real Estate company. All rights reserved. Better Homes and Gardens® Real Estate is a registered trademark owned by Meredith Operations Corporation, licensed to Better Homes and Gardens Real Estate LLC and used with permission. Better Homes and Gardens Real Estate LLC fully supports the principles of the Fair Housing Act and the Equal Opportunity Act. Listing information is deemed reliable but is not guaranteed accurate.
Each office is independently owned and operated.
Any services or products provided by third parties are not provided by, affiliated with or related to Better Homes and Gardens Real Estate LLC, or its affiliated companies.