
2005 Chestnut Crescent, Saline, MI 48176
Local realty services provided by:Better Homes and Gardens Real Estate Connections
2005 Chestnut Crescent,Saline, MI 48176
$616,000
- 4 Beds
- 3 Baths
- - sq. ft.
- Single family
- Sold
Listed by: timothy powell
Office: the charles reinhart company
MLS#:26041053
Source:MI_MICHRIC
Sorry, we are unable to map this address
Price summary
- Price:$616,000
- Monthly HOA dues:$18.75
About this home
Welcome to this spacious ranch nestled on a private, wooded 0.406-acre lot in Saline! Offering approximately 3,907 sq ft of finished living space, this home features 4 bedrooms and 3 full baths, with 2,107 sq ft above grade and an additional 1,800 sq ft in the finished lower level. The finished view-out basement provides a bedroom, full bath, office, and generous recreation space. Major updates include a new roof (2015), Kohler 14kW whole-house generator (2018), new furnace, central air, and water heater (2020), plus a beautifully updated paver driveway and walkway (2025). Enjoy the convenience of a sprinkler system, attached 2-car garage, and a peaceful wooded setting. Ideally located within walking distance to the elementary and middle schools, as well as nearby parks, this home also offers quick access to downtown Saline and is just minutes from Ann Arbor, providing the perfect balance of tranquility and convenience.
Contact an agent
Home facts
- Year built:2001
- Listing ID #:26041053
- Added:62 day(s) ago
- Updated:October 08, 2026 at 07:56 AM
Rooms and interior
- Bedrooms:4
- Total bathrooms:3
- Full bathrooms:3
- Rooms Total:10
- Kitchen Description:Dishwasher, Microwave, Oven, Range, Refrigerator
- Basement:Yes
Heating and cooling
- Heating:Forced Air
- Central air:Yes
Structure and exterior
- Year built:2001
- Lot Features:Site Condo
- Construction Materials:Brick, Vinyl Siding
Utilities
- Water:Public
Finances and disclosures
- Price:$616,000
- Tax amount:$10,261 (2026)
Parking
- Garage:Yes
- Garage spaces:2
New listings near 2005 Chestnut Crescent
- Coming Soon
 $1,300,000Coming Soon5 beds 4 baths5,832 sq. ft.
5900 Alber Road, Saline, MI 48176
MLS# 26053127Listed by: CORNERSTONE REAL ESTATE - New
 $395,000Active4 beds 3 baths2,550 sq. ft.
385 Hollywood Drive, Saline, MI 48176
MLS# 26053142Listed by: KELLER WILLIAMS ANN ARBOR MRKT - New
 $395,000Active3 beds 2 baths1,748 sq. ft.
1371 Maplewood Drive, Saline, MI 48176
MLS# 26053090Listed by: REAL ESTATE ONE INC - Open Sat, 12 to 2pmNew
 $480,000Active5 beds 3 baths2,664 sq. ft.
3431 Surrey Drive, Saline, MI 48176
MLS# 26052873Listed by: THE CHARLES REINHART COMPANY - Open Sat, 2 to 4pmNew
 $549,900Active3 beds 4 baths2,100 sq. ft.
8360 Parker Road, Saline, MI 48176
MLS# 26052500Listed by: @PROPERTIES CHRISTIE'S INT'LAA - Open Sun, 12 to 2pmNew
 $327,500Active3 beds 1 baths1,680 sq. ft.
223 Harper Drive, Saline, MI 48176
MLS# 26052111Listed by: THE CHARLES REINHART COMPANY - New
 $550,000Active3 beds 3 baths2,912 sq. ft.
388 Rosebud Lane, Saline, MI 48176
MLS# 26052067Listed by: THE CHARLES REINHART COMPANY - New
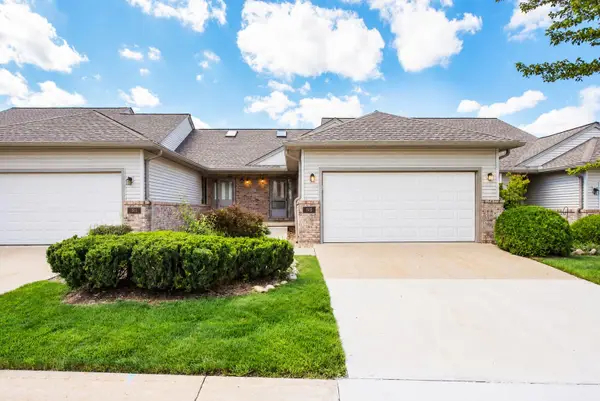 $285,000Active2 beds 2 baths1,016 sq. ft.
515 Sycamore Circle, Saline, MI 48176
MLS# 26051789Listed by: KELLER WILLIAMS ANN ARBOR MRKT - New
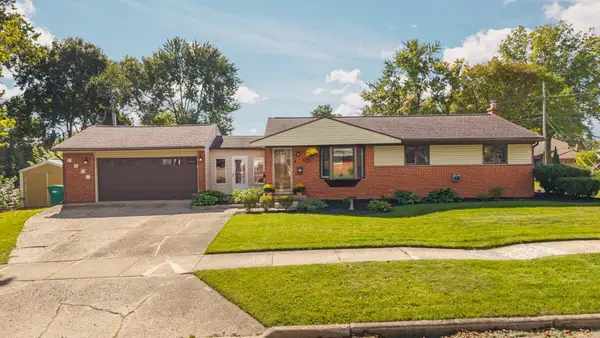 $399,999Active3 beds 2 baths1,640 sq. ft.
216 Harper Drive, Saline, MI 48176
MLS# 26051714Listed by: CORNERSTONE REAL ESTATE - New
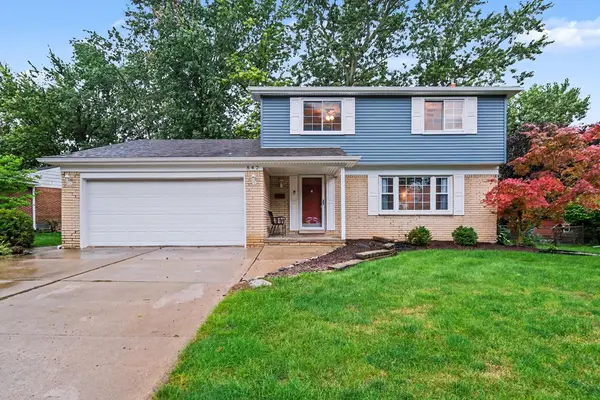 $399,900Active3 beds 2 baths1,640 sq. ft.
542 Eastlook Drive, Saline, MI 48176
MLS# 26051693Listed by: KELLER WILLIAMS ANN ARBOR MRKT


Protect your home and budget from life's surprises with an Assurant Home Warranty, backed by a partner that supports you through every step of homeownership. Explore Plans.
© 2026 Better Homes and Gardens Real Estate LLC. An Anywhere Real Estate company. All rights reserved. Better Homes and Gardens® Real Estate is a registered trademark owned by Meredith Operations Corporation, licensed to Better Homes and Gardens Real Estate LLC and used with permission. Better Homes and Gardens Real Estate LLC fully supports the principles of the Fair Housing Act and the Equal Opportunity Act. Listing information is deemed reliable but is not guaranteed accurate.
Each office is independently owned and operated.
Any services or products provided by third parties are not provided by, affiliated with or related to Better Homes and Gardens Real Estate LLC, or its affiliated companies.