
323 N Lewis Street, Saline, MI 48176
Local realty services provided by:Better Homes and Gardens Real Estate Connections
323 N Lewis Street,Saline, MI 48176
$474,900
- 3 Beds
- 2 Baths
- 2,032 sq. ft.
- Single family
- Active
Upcoming open houses
- Sun, Sep 1301:00 pm - 03:00 pm
Listed by: scott bethune
Office: the charles reinhart company
MLS#:26047554
Source:MI_MICHRIC
Price summary
- Price:$474,900
- Price per sq. ft.:$290.99
About this home
Welcome home to this beautifully maintained property where timeless character meets thoughtful modern updates. Original hardwood floors and woodwork throughout showcase the craftsmanship and warmth of the home. The screened-in front porch greets you, and offers the perfect spot to relax and enjoy the neighborhood. Inside, the spacious living room is filled with natural light from an abundance of windows and flows through elegant French doors into the dining room, ideal for both everyday living and entertaining. The updated kitchen features maple cabinetry, quartz countertops, and Moroccan tiles, combining classic style with modern functionality. A full updated bathroom on the main level offers a cast-iron tub, quartz countertops and tiled floor. Upstairs, you'll find three comfortable bedrooms, each with generously sized closets, along with a second updated full bathroom featuring a glass-enclosed shower and beautiful marble flooring. The partially finished basement with durable ceramic tile adds flexible space for a home office, recreation area, workshop, or additional storage. Outside, the oversized two-car garage provides plenty of room for vehicles, hobbies, and storage, with 60-amp, 220-volt electrical service and EV-ready capability. Enjoy relaxing evenings on the back porch, with views of the fully-fenced in back yard, complete with fruit bushes and beautiful landscaping. Located close to downtown Saline, you'll enjoy convenient access to local restaurants, shopping, parks, and all the charm this vibrant community has to offer. With its original character, spacious layout, modern updates, and exceptional location, this home is a wonderful blend of comfort, convenience, and timeless appeal!...
Contact an agent
Home facts
- Year built:1900
- Listing ID #:26047554
- Added:1 day(s) ago
- Updated:September 08, 2026 at 09:03 PM
Rooms and interior
- Bedrooms:3
- Total bathrooms:2
- Full bathrooms:2
- Rooms Total:8
- Kitchen Description:Built-In Gas Oven, Dishwasher, Disposal, Microwave, Refrigerator
- Basement:Yes
- Basement Description:Crawl Space
- Living area:2,032 sq. ft.
Heating and cooling
- Heating:Forced Air
- Central air:Yes
Structure and exterior
- Year built:1900
- Building area:2,032 sq. ft.
- Lot area:0.15 Acres
- Construction Materials:Aluminum Siding
Utilities
- Water:Public
Finances and disclosures
- Price:$474,900
- Price per sq. ft.:$290.99
- Tax amount:$8,664 (2026)
Features and amenities
- Laundry features:Washer
Parking
- Garage:Yes
- Garage spaces:2
New listings near 323 N Lewis Street
- New
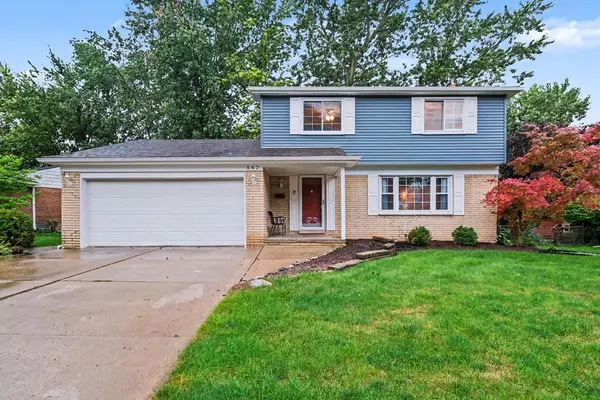 $430,000Active3 beds 2 baths1,640 sq. ft.
542 Eastlook Drive, Saline, MI 48176
MLS# 26047314Listed by: KELLER WILLIAMS ANN ARBOR MRKT - New
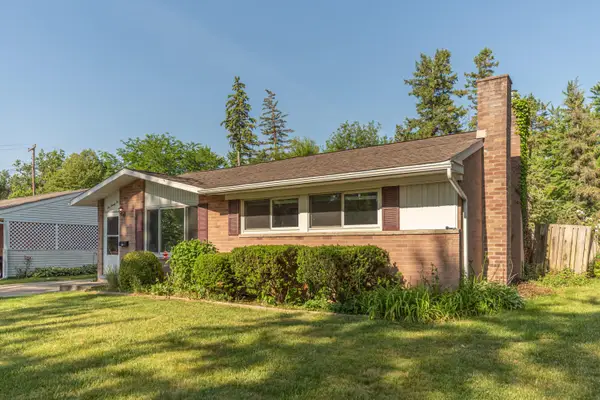 $320,000Active3 beds 2 baths988 sq. ft.
622 Rosemont Avenue, Saline, MI 48176
MLS# 26046960Listed by: KELLER WILLIAMS ANN ARBOR MRKT - New
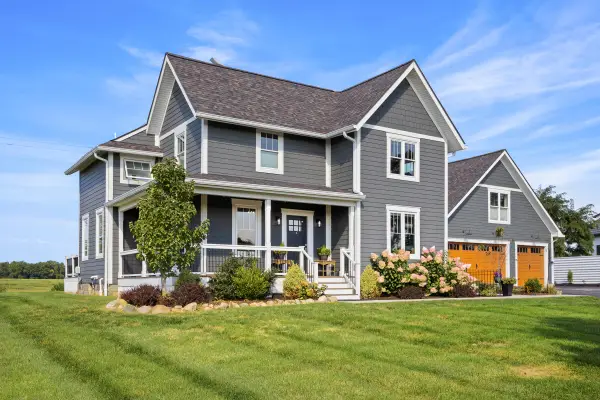 $1,195,000Active4 beds 5 baths3,450 sq. ft.
10600 Mooreville Road, Saline, MI 48176
MLS# 26046841Listed by: BAKER COWAN GROUP LLC - New
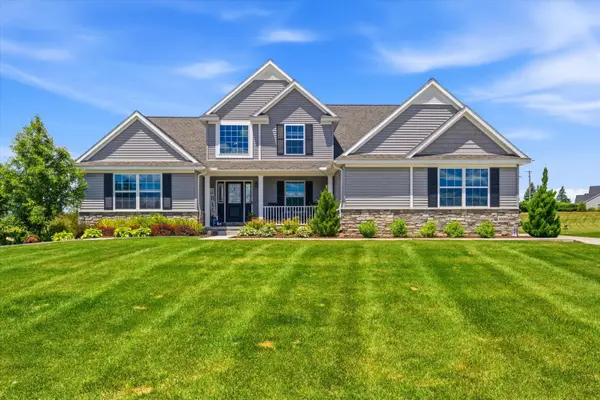 $659,900Active3 beds 3 baths2,697 sq. ft.
10282 High Meadow, Saline, MI 48176
MLS# 26046718Listed by: THE CHARLES REINHART COMPANY - New
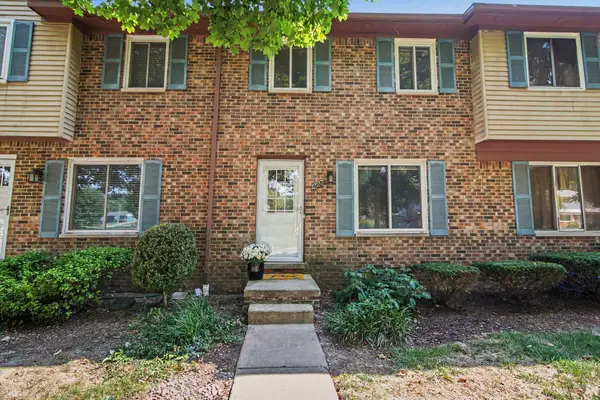 $199,900Active2 beds 1 baths931 sq. ft.
227 Sheffield Drive, Saline, MI 48176
MLS# 26046315Listed by: THE CHARLES REINHART COMPANY 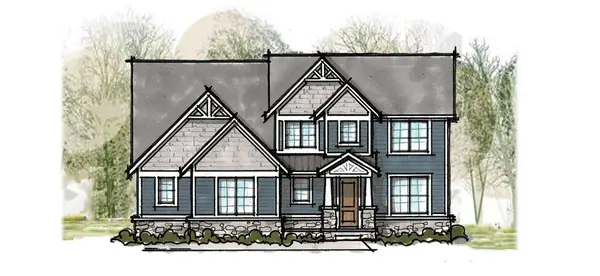 $1,252,490Pending5 beds 5 baths4,953 sq. ft.
5111 Rutland Drive, Saline, MI 48176
MLS# 26046059Listed by: NORFOLK REALTY LIMITED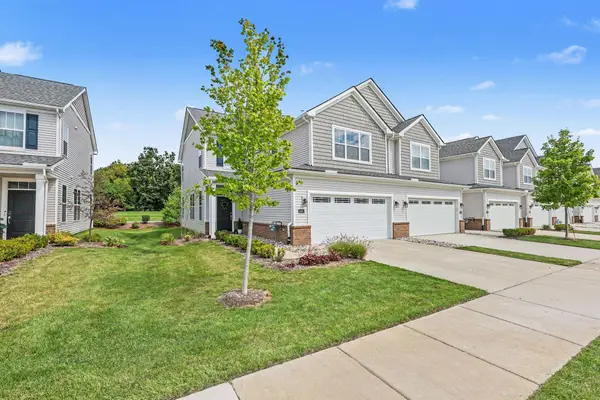 $394,900Active3 beds 3 baths2,088 sq. ft.
2401 Salt Springs Drive, Saline, MI 48176
MLS# 26045446Listed by: REAL ESTATE ONE INC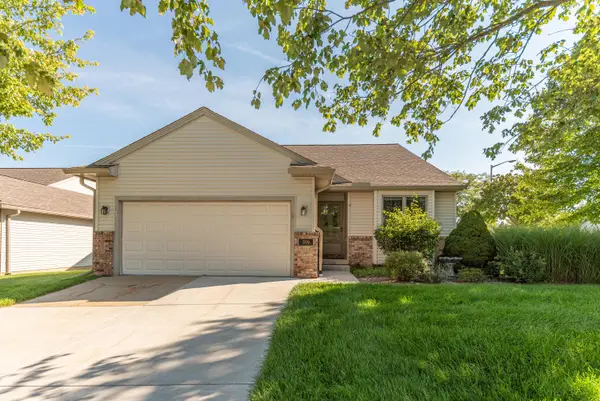 $475,000Active3 beds 3 baths2,870 sq. ft.
599 Sycamore Circle, Saline, MI 48176
MLS# 26045237Listed by: THE CHARLES REINHART COMPANY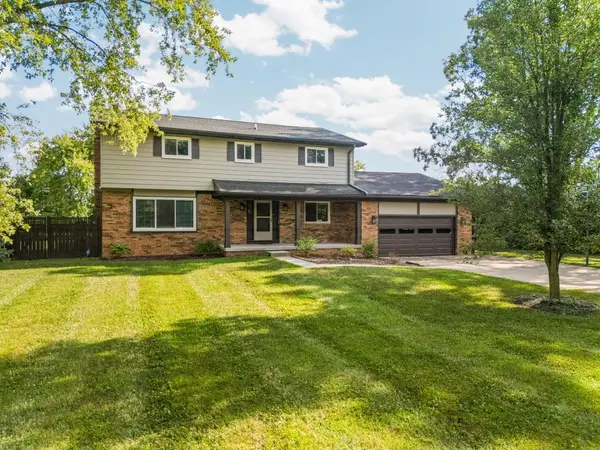 $600,000Active6 beds 3 baths2,527 sq. ft.
705 W Bemis Road, Saline, MI 48176
MLS# 26044581Listed by: REAL ESTATE ONE INC


Protect your home and budget from life's surprises with an Assurant Home Warranty, backed by a partner that supports you through every step of homeownership. Explore Plans.
© 2026 Better Homes and Gardens Real Estate LLC. An Anywhere Real Estate company. All rights reserved. Better Homes and Gardens® Real Estate is a registered trademark owned by Meredith Operations Corporation, licensed to Better Homes and Gardens Real Estate LLC and used with permission. Better Homes and Gardens Real Estate LLC fully supports the principles of the Fair Housing Act and the Equal Opportunity Act. Listing information is deemed reliable but is not guaranteed accurate.
Each office is independently owned and operated.
Any services or products provided by third parties are not provided by, affiliated with or related to Better Homes and Gardens Real Estate LLC, or its affiliated companies.