
587 Park Place, Saline, MI 48176
Local realty services provided by:Better Homes and Gardens Real Estate Connections
587 Park Place,Saline, MI 48176
$289,900
- 2 Beds
- 2 Baths
- 1,320 sq. ft.
- Condominium
- Active
Upcoming open houses
- Sun, Jul 1212:00 pm - 02:00 pm
Listed by: julie picknell
Office: the charles reinhart company
MLS#:26033884
Source:MI_MICHRIC
Price summary
- Price:$289,900
- Price per sq. ft.:$219.62
- Monthly HOA dues:$327
About this home
Nestled deep within the serene Park Place condominium community, all the way in the back, this contemporary two-bedroom, two-bath home offers peaceful, private wooded views at every turn. You'll be enchanted by the sounds of nature and bird watching just beyond the brand-new Trex deck in the backyard, off the dining room's sliding glass door. Upon entry from the covered front porch, you are greeted by a foyer with gleaming hardwood floors that guide you throughout the main level. The great room impresses with a vaulted ceiling, multiple windows flooding the space with natural light, and a seamless flow into the dining area and galley style kitchen. No expense was spared in the recently remodeled kitchen, boasting 42-inch Kraftmaid cabinets, quartz countertops, subway tile backsplash, high-end stainless steel appliances, and a gas cooktop, all anchored by an extra-deep farm-style sink. Additional main floor highlights include a spacious bedroom with a generous closet, directly across from a full bathroom with tile flooring and a tub-shower combo. A convenient main-floor laundry closet with open shelving and a deep coat closet rounds out the first level. Upstairs, you'll discover a true primary bedroom suite loft-style, featuring multiple windows and a decorative cut-out wall with vertical balusters overlooking the great room--adding architectural flair and openness (can easily be closed if desired). The suite also offers dual closets, including a large walk-in, plus an updated bathroom with tile flooring and an oversized tiled shower. The finished lower level boast luxury vinyl plank flooring and additional ample storage space. Other highlights include an attached one car garage, a brand new roof (responsibility of the homeowner's association), and beautiful landscape. The location of Park Place condominium community is simply unbeatable--walk to Downtown restaurants and shopping, the Library, and the Farmer's Market, all with plenty of guest parking right at the doorstep. This is a rare opportunity to live in a secluded, private setting, yet still enjoy all of the conveniences of downtown living--without the hassle of snow removal or lawn care. Don't miss out--schedule your private showing today!...
Contact an agent
Home facts
- Year built:1986
- Listing ID #:26033884
- Added:1 day(s) ago
- Updated:July 12, 2026 at 01:22 PM
Rooms and interior
- Bedrooms:2
- Total bathrooms:2
- Full bathrooms:2
- Rooms Total:5
- Kitchen Description:Dishwasher, Disposal, Microwave, Oven, Range, Refrigerator
- Basement:Yes
- Living area:1,320 sq. ft.
Heating and cooling
- Heating:Forced Air
- Central air:Yes
Structure and exterior
- Year built:1986
- Building area:1,320 sq. ft.
- Lot Features:Wooded
- Construction Materials:Wood Siding
Utilities
- Water:Public
Finances and disclosures
- Price:$289,900
- Price per sq. ft.:$219.62
- Tax amount:$6,800 (2026)
Features and amenities
- Laundry features:Washer
Parking
- Garage:Yes
- Garage spaces:1
New listings near 587 Park Place
- Open Sun, 2 to 4pmNew
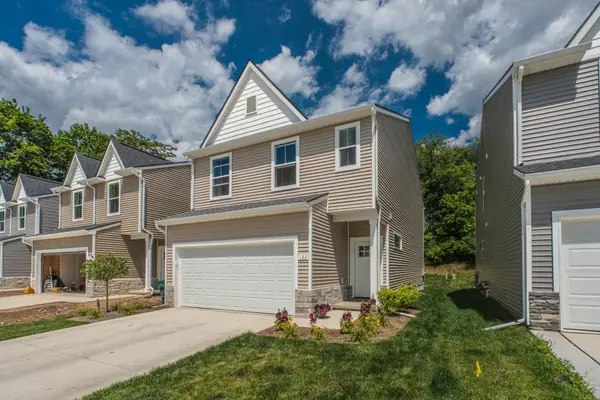 $449,900Active4 beds 3 baths1,940 sq. ft.
122 Parsons Lane, Saline, MI 48176
MLS# 26034053Listed by: THE CHARLES REINHART COMPANY - Open Sun, 1 to 3pmNew
 $360,000Active3 beds 3 baths2,120 sq. ft.
419 Glenbrook Court, Saline, MI 48176
MLS# 26034663Listed by: CORNERSTONE REAL ESTATE - Open Sun, 12 to 2pmNew
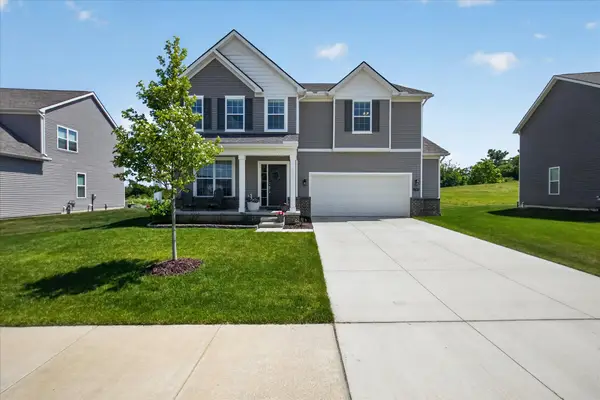 $560,000Active4 beds 3 baths2,690 sq. ft.
2747 Salt Springs Drive, Saline, MI 48176
MLS# 26033928Listed by: BERKSHIRE HATHAWAY HOMESERVICE - New
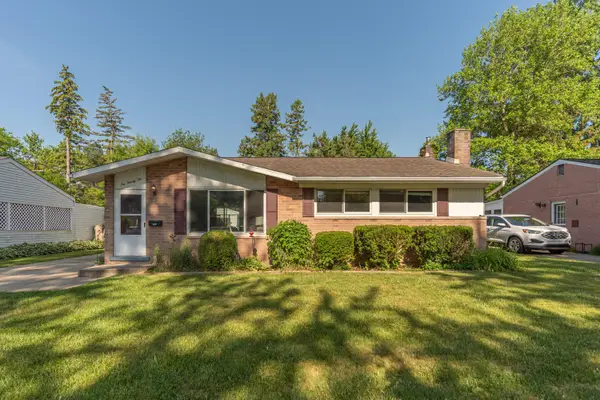 $330,000Active3 beds 2 baths988 sq. ft.
622 Rosemont Avenue, Saline, MI 48176
MLS# 26034007Listed by: KELLER WILLIAMS ANN ARBOR MRKT - New
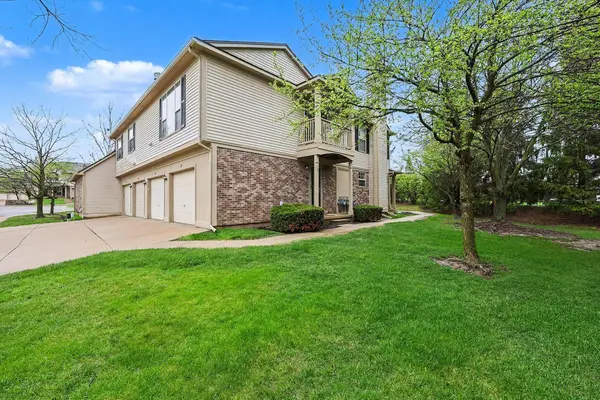 $222,500Active2 beds 2 baths1,104 sq. ft.
107 Commons Circle, Saline, MI 48176
MLS# 26033110Listed by: THE CHARLES REINHART COMPANY 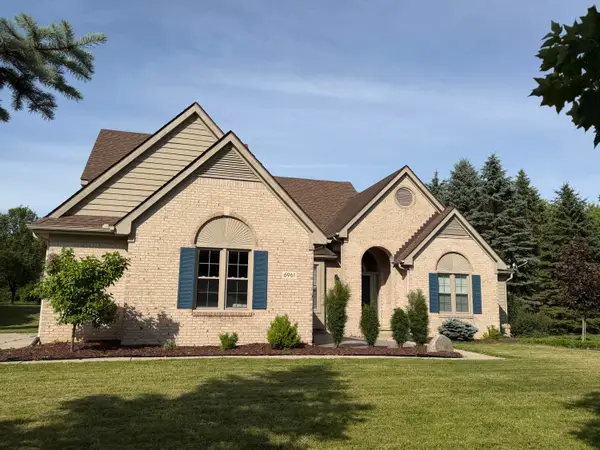 $660,000Active4 beds 3 baths3,623 sq. ft.
6961 Suncrest Drive, Saline, MI 48176
MLS# 26031607Listed by: LEHMAN & SCHEFFLER REAL ESTATE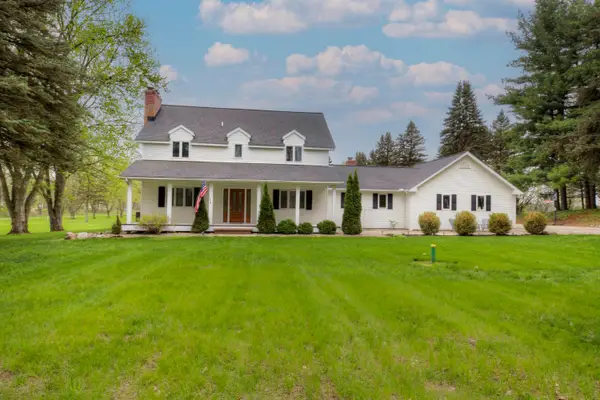 $654,900Active5 beds 3 baths3,108 sq. ft.
6121 Saline Waterworks Road, Saline, MI 48176
MLS# 26032252Listed by: KELLER WILLIAMS ANN ARBOR MRKT $560,000Active5 beds 3 baths2,561 sq. ft.
760 Pembroke Drive, Saline, MI 48176
MLS# 26031043Listed by: EXP REALTY, LLC $799,900Active5 beds 3 baths3,248 sq. ft.
8757 Sydney Drive, Saline, MI 48176
MLS# 26031286Listed by: THE CHARLES REINHART COMPANY


Protect your home and budget from life's surprises with an Assurant Home Warranty, backed by a partner that supports you through every step of homeownership. Explore Plans.
© 2026 Better Homes and Gardens Real Estate LLC. An Anywhere Real Estate company. All rights reserved. Better Homes and Gardens® Real Estate is a registered trademark owned by Meredith Operations Corporation, licensed to Better Homes and Gardens Real Estate LLC and used with permission. Better Homes and Gardens Real Estate LLC fully supports the principles of the Fair Housing Act and the Equal Opportunity Act. Listing information is deemed reliable but is not guaranteed accurate.
Each office is independently owned and operated.
Any services or products provided by third parties are not provided by, affiliated with or related to Better Homes and Gardens Real Estate LLC, or its affiliated companies.