
674 Canterbury Drive, Saline, MI 48176
Local realty services provided by:Better Homes and Gardens Real Estate Connections
674 Canterbury Drive,Saline, MI 48176
$430,000
- 3 Beds
- 2 Baths
- 1,640 sq. ft.
- Single family
- Active
Listed by: stanford ericksen
Office: eden realty
MLS#:26048063
Source:MI_MICHRIC
Price summary
- Price:$430,000
- Price per sq. ft.:$262.2
About this home
Clean and move-in ready, this classic colonial is updated with contemporary flair! The kitchen is the center-of-home, with several work and seating areas combined into a light-filled open space. Views of gardens and trees from every window. Back of home is anchored by a screen porch and sweeping deck, mature landscape, and privacy fencing. Sandstone walkways and garden beds surround the home. All windows, interior and exterior doors, have been replaced. Baths are remodeled with new floors, lighting, and fixtures. Lavatory and den/TV room on first floor. Second floor has 3 bedrooms, full bath, and all upstairs windows have light-blocking shades. Large rec room in basement. Just a 2-block walk to Pleasant Ridge Elementary, Listing broker is related to Seller.
Contact an agent
Home facts
- Year built:1968
- Subdivision & Development:Old Creek Farms
- Listing ID #:26048063
- Added:12 day(s) ago
- Updated:September 22, 2026 at 03:30 PM
Rooms and interior
- Bedrooms:3
- Total bathrooms:2
- Full bathrooms:1
- Half bathrooms:1
- Rooms Total:9
- Kitchen Description:Dishwasher, Disposal, Oven, Range, Refrigerator
- Basement:Yes
- Basement Description:Slab
- Living area:1,640 sq. ft.
Heating and cooling
- Heating:Forced Air
Structure and exterior
- Year built:1968
- Building area:1,640 sq. ft.
- Lot area:0.2 Acres
- Lot Features:Wooded
- Construction Materials:Aluminum Siding, Brick
Schools
- High school:Salem High School
- Middle school:Saline Middle School
- Elementary school:Pleasant Ridge Elementary School
Utilities
- Water:Public
Finances and disclosures
- Price:$430,000
- Price per sq. ft.:$262.2
- Tax amount:$5,662 (2025)
Features and amenities
- Laundry features:Washer
Parking
- Garage:Yes
- Garage spaces:2
New listings near 674 Canterbury Drive
- Coming Soon
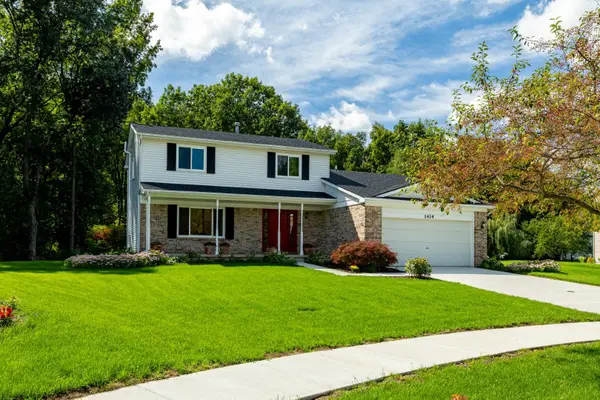 $475,000Coming Soon3 beds 3 baths1,952 sq. ft.
1414 Eastwood Circle, Saline, MI 48176
MLS# 26050371Listed by: THE CHARLES REINHART COMPANY - New
 $175,000Active2 beds 1 baths768 sq. ft.
320 Hartman Lane, Saline, MI 48176
MLS# 26050409Listed by: THE CHARLES REINHART COMPANY - New
 $895,000Active4 beds 3 baths4,120 sq. ft.
9757 Kaiser Road, Saline, MI 48176
MLS# 26050169Listed by: RE/MAX PLATINUM - New
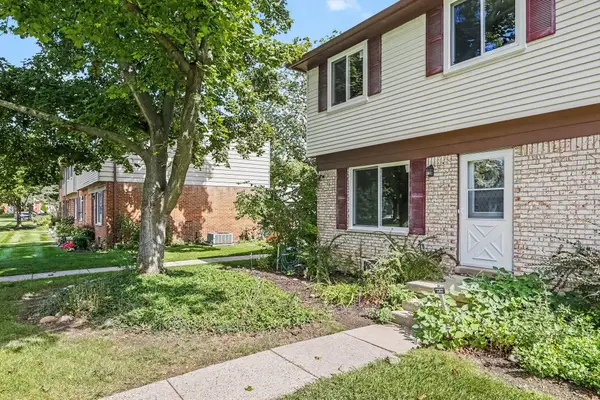 $219,800Active3 beds 2 baths1,000 sq. ft.
197 Sheffield Drive, Saline, MI 48176
MLS# 26050177Listed by: REAL BROKER LLC ANN ARBOR - New
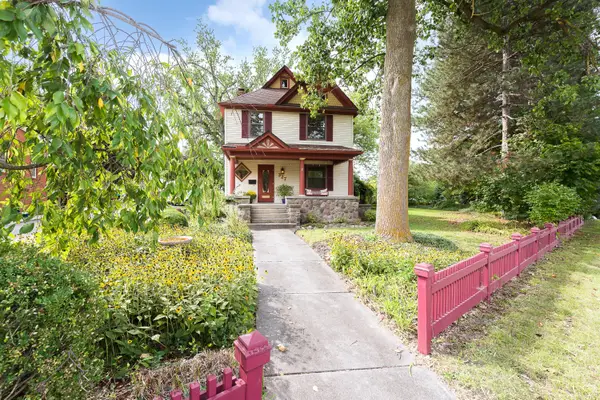 $515,000Active3 beds 3 baths2,207 sq. ft.
327 N Ann Arbor Street, Saline, MI 48176
MLS# 26049554Listed by: THE CHARLES REINHART COMPANY - New
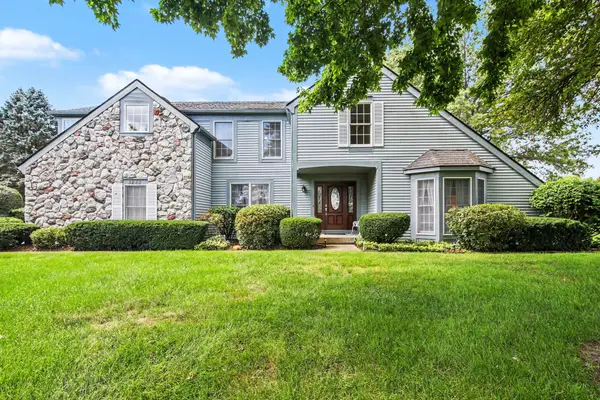 $629,900Active4 beds 3 baths2,254 sq. ft.
3233 Shadberry Court, Saline, MI 48176
MLS# 26048943Listed by: VARSITY GROUP INC. - New
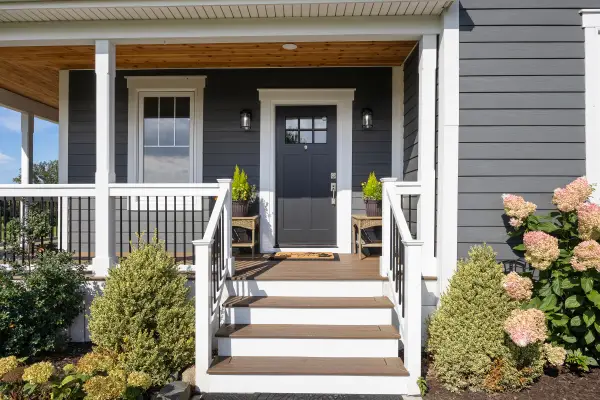 $1,395,000Active5 beds 5 baths3,350 sq. ft.
10600 Mooreville Road, Saline, MI 48176
MLS# 26048486Listed by: BAKER COWAN GROUP LLC 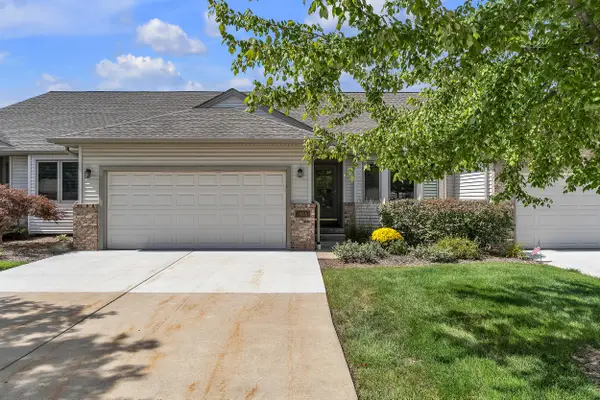 $425,000Active3 beds 3 baths2,378 sq. ft.
463 Cottonwood Lane, Saline, MI 48176
MLS# 26048399Listed by: THE CHARLES REINHART COMPANY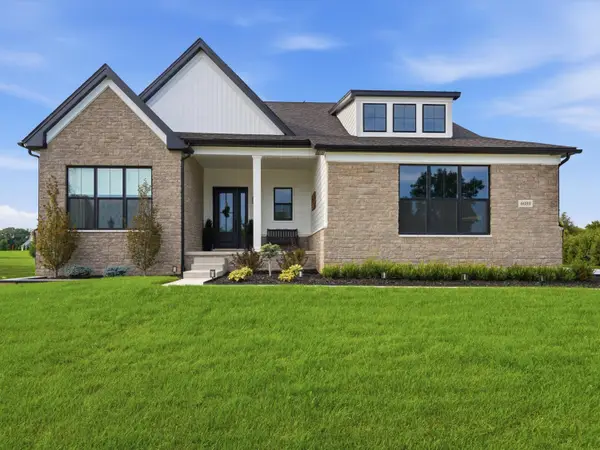 $999,000Active4 beds 3 baths3,065 sq. ft.
6089 Lincolnshire Drive, Saline, MI 48176
MLS# 26048269Listed by: BERKSHIRE HATHAWAY SNYDER & CO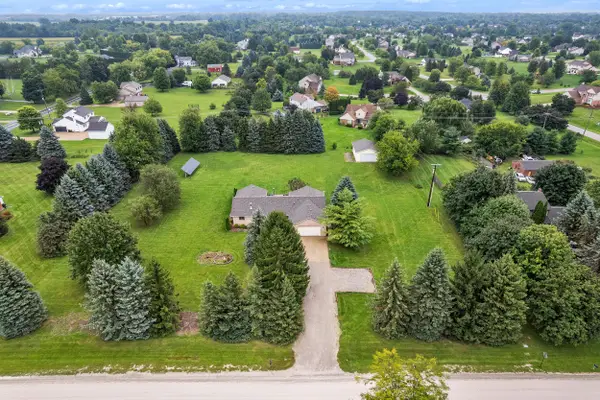 $625,000Active5 beds 3 baths3,869 sq. ft.
9083 Warner Road, Saline, MI 48176
MLS# 26048255Listed by: THE CHARLES REINHART COMPANY


Protect your home and budget from life's surprises with an Assurant Home Warranty, backed by a partner that supports you through every step of homeownership. Explore Plans.
© 2026 Better Homes and Gardens Real Estate LLC. An Anywhere Real Estate company. All rights reserved. Better Homes and Gardens® Real Estate is a registered trademark owned by Meredith Operations Corporation, licensed to Better Homes and Gardens Real Estate LLC and used with permission. Better Homes and Gardens Real Estate LLC fully supports the principles of the Fair Housing Act and the Equal Opportunity Act. Listing information is deemed reliable but is not guaranteed accurate.
Each office is independently owned and operated.
Any services or products provided by third parties are not provided by, affiliated with or related to Better Homes and Gardens Real Estate LLC, or its affiliated companies.