
9845 James Drive, Saline, MI 48176
Local realty services provided by:Better Homes and Gardens Real Estate Connections
9845 James Drive,Saline, MI 48176
$480,000
- 3 Beds
- 4 Baths
- - sq. ft.
- Single family
- Sold
Listed by: julie picknell
Office: the charles reinhart company
MLS#:26040754
Source:MI_MICHRIC
Sorry, we are unable to map this address
Price summary
- Price:$480,000
About this home
Storybook charm meets exceptional craftmanship in this meticulously maintained three-bedroom, three and a half bath ranch, set on a peaceful one-acre lot just minutes from downtown Saline. A mostly paved drive, no neighborhood association, and the quiet location make this property stand out. A winding paver walkway leads to the welcoming front patio and into a spacious foyer with tile flooring, generous coat closet, and large windows on each side of the door that flood the home with natural light. The heart of the home is the custom kitchen, where a tray ceiling, ample cabinetry, granite countertops, tile backsplash, raised peninsula with bar stool overhang, and tile flooring, anchors the main living spaces. One side opens to the inviting living room, featuring custom built-ins, a beautiful gas fireplace, and hardwood floors. The other side flows into the spacious dining area and the great room with a vaulted natural wood ceiling, skylights (with screens), multiple windows, and deck access--an impressive space filled with light. The primary bedroom suite is a true retreat with a sittiing area, direct access to a private patio, and oversized walk-in closet, and a private bath with tile floors and a large, fully tiled shower. The second bedroom enjoys its own private full bath, while the third bedroom has convenient access to the third full bathroom with tile flooring, and a tub/shower combo with tile surround. Additional main floor amenities include a laundry room with cabinetry and a utility sink, a half bath, and access to the attached 2 car garage. The partially finished lower level has a billiards/gaming area, a rec/media room, and over 700 sq.ft. of unfinished living space (great for storage and a workshop/hobbies). Recent improvements include a brand new furnace (2025), newer roof (2022), a brand new electrical panel (2025), and a whole house generator for peace of mind. You will love the beauiful landscape and the additional garage to store all of your toys and tools. Fantastic Saline location that is private and quiet, yet close to everything. Low Saline township taxes and award winning schools--a must see!...
Contact an agent
Home facts
- Year built:1972
- Listing ID #:26040754
- Added:47 day(s) ago
- Updated:September 22, 2026 at 07:14 AM
Rooms and interior
- Bedrooms:3
- Total bathrooms:4
- Full bathrooms:3
- Half bathrooms:1
- Rooms Total:6
- Kitchen Description:Dishwasher, Microwave, Oven, Range, Refrigerator
- Basement:Yes
Heating and cooling
- Heating:Forced Air
- Central air:Yes
Structure and exterior
- Year built:1972
- Construction Materials:Brick, Vinyl Siding
Schools
- High school:Saline High School
- Middle school:Saline Middle School
- Elementary school:Pleasant Ridge Elementary School
Utilities
- Water:Well
Finances and disclosures
- Price:$480,000
- Tax amount:$6,432 (2025)
Features and amenities
- Laundry features:Washer
Parking
- Garage:Yes
- Garage spaces:3
New listings near 9845 James Drive
- New
 $895,000Active4 beds 3 baths4,120 sq. ft.
9757 Kaiser Road, Saline, MI 48176
MLS# 26050169Listed by: RE/MAX PLATINUM - New
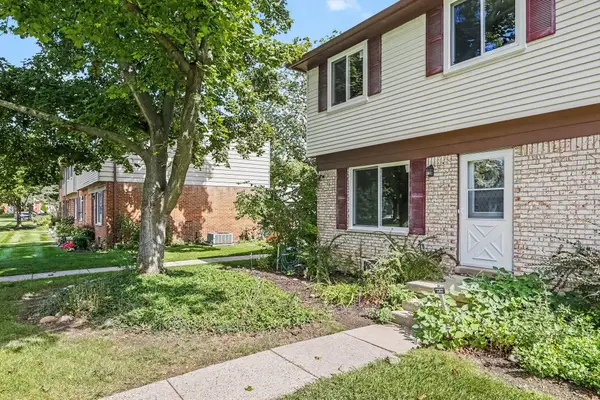 $219,800Active3 beds 2 baths1,000 sq. ft.
197 Sheffield Drive, Saline, MI 48176
MLS# 26050177Listed by: REAL BROKER LLC ANN ARBOR - New
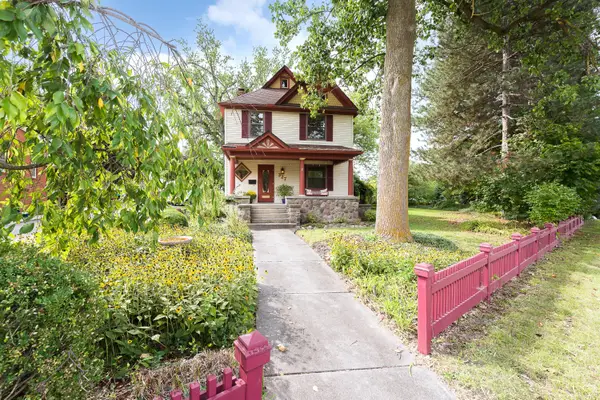 $515,000Active3 beds 3 baths2,207 sq. ft.
327 N Ann Arbor Street, Saline, MI 48176
MLS# 26049554Listed by: THE CHARLES REINHART COMPANY - New
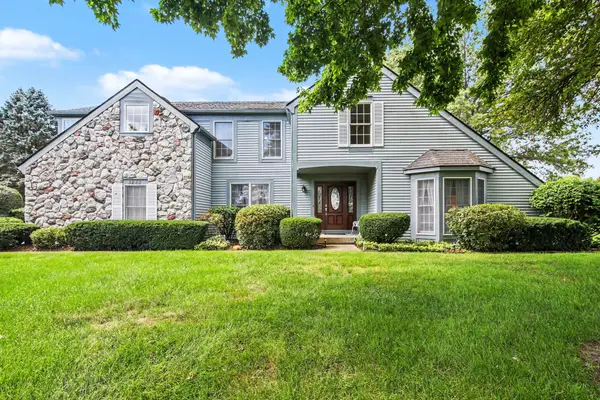 $629,900Active4 beds 3 baths2,254 sq. ft.
3233 Shadberry Court, Saline, MI 48176
MLS# 26048943Listed by: VARSITY GROUP INC. - New
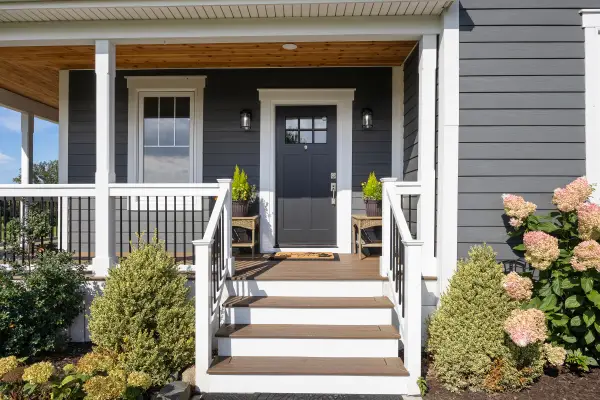 $1,395,000Active5 beds 5 baths3,350 sq. ft.
10600 Mooreville Road, Saline, MI 48176
MLS# 26048486Listed by: BAKER COWAN GROUP LLC - New
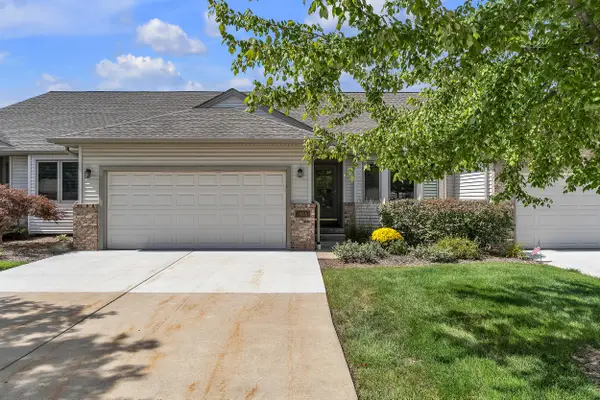 $425,000Active3 beds 3 baths2,378 sq. ft.
463 Cottonwood Lane, Saline, MI 48176
MLS# 26048399Listed by: THE CHARLES REINHART COMPANY 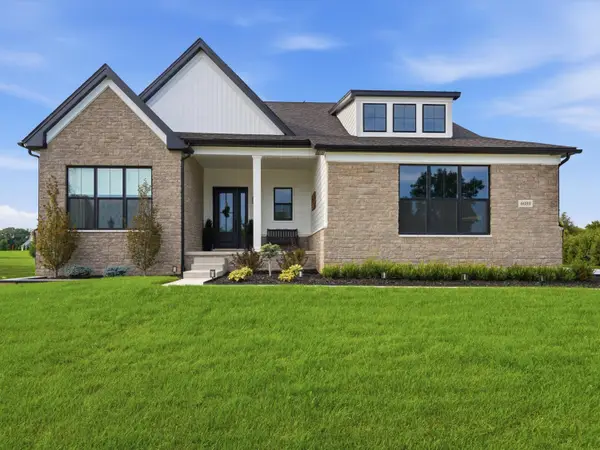 $999,000Active4 beds 3 baths3,065 sq. ft.
6089 Lincolnshire Drive, Saline, MI 48176
MLS# 26048269Listed by: BERKSHIRE HATHAWAY SNYDER & CO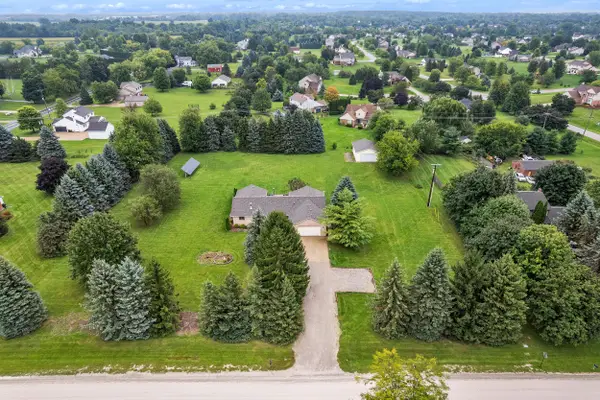 $625,000Active5 beds 3 baths3,869 sq. ft.
9083 Warner Road, Saline, MI 48176
MLS# 26048255Listed by: THE CHARLES REINHART COMPANY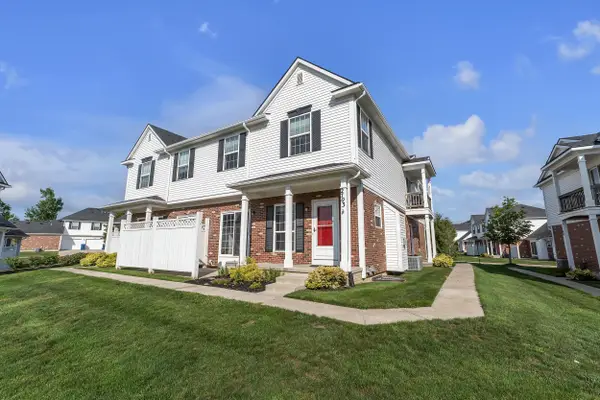 $294,900Active3 beds 3 baths1,766 sq. ft.
2703 Riversedge Drive #106, Saline, MI 48176
MLS# 26048226Listed by: THE CHARLES REINHART COMPANY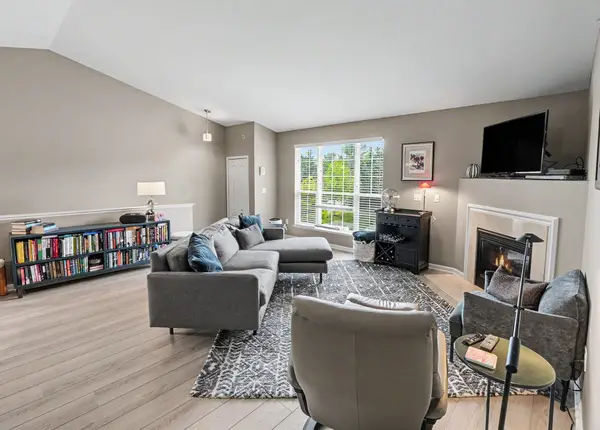 $234,900Active2 beds 2 baths1,342 sq. ft.
404 Riversedge Drive, Saline, MI 48176
MLS# 26048151Listed by: THE CHARLES REINHART COMPANY


Protect your home and budget from life's surprises with an Assurant Home Warranty, backed by a partner that supports you through every step of homeownership. Explore Plans.
© 2026 Better Homes and Gardens Real Estate LLC. An Anywhere Real Estate company. All rights reserved. Better Homes and Gardens® Real Estate is a registered trademark owned by Meredith Operations Corporation, licensed to Better Homes and Gardens Real Estate LLC and used with permission. Better Homes and Gardens Real Estate LLC fully supports the principles of the Fair Housing Act and the Equal Opportunity Act. Listing information is deemed reliable but is not guaranteed accurate.
Each office is independently owned and operated.
Any services or products provided by third parties are not provided by, affiliated with or related to Better Homes and Gardens Real Estate LLC, or its affiliated companies.