
10715 East S Avenue, Scotts, MI 49088
Local realty services provided by:Better Homes and Gardens Real Estate Connections
10715 East S Avenue,Scotts, MI 49088
$485,000
- 3 Beds
- 3 Baths
- 2,179 sq. ft.
- Single family
- Pending
Listed by: shelly misak
Office: berkshire hathaway homeservices mi
MLS#:26059436
Source:MI_MICHRIC
Price summary
- Price:$485,000
- Price per sq. ft.:$439.31
About this home
Meticulously maintained one owner home on 11.8 private acres, offering scenic views of open fields and exceptional outbuilding storage. The upper level features an open-concept layout under cathedral ceilings connecting the living room, dining area, and kitchen equipped with stainless-steel appliances. Sliders off the dining room open to a maintenance-free deck with a durable covered aluminum gazebo. This level includes a large primary suite with a walk-in closet, plus an additional bedroom and full bath. The daylight level boasts a cozy family room with a multi-fuel stove, built-in bookcases, a wet bar, a spacious office, an additional bedroom, and a full bath. Main-floor laundry/mudroom sit directly off the 2.5-car attached garage. Storage, gardening, & hobby spaces are exceptional, highlighted by a 12'x20' shed and a massive 40'x81' pole barn, providing unmatched room for recreation, equipment, or workshop needs. Home has an aluminum shingled roof. Water heater new in 2025. Weather station control panel, smart thermostat, home automation, outside generator hook-up, whole house UV filter, & solar panels are additional seller efficiency upgrades....
Contact an agent
Home facts
- Year built:1988
- Listing ID #:26059436
- Added:1 day(s) ago
- Updated:November 12, 2026 at 09:16 AM
Rooms and interior
- Bedrooms:3
- Total bathrooms:3
- Full bathrooms:3
- Rooms Total:5
- Kitchen Description:Dishwasher, Microwave, Range, Refrigerator, Wet Bar
- Basement:Yes
- Basement Description:Crawl Space, Daylight
- Living area:2,179 sq. ft.
Heating and cooling
- Heating:Forced Air
- Central air:Yes
Structure and exterior
- Year built:1988
- Building area:2,179 sq. ft.
- Lot area:11.8 Acres
- Lot Features:Tillable
- Construction Materials:Vinyl Siding
Schools
- High school:Climax - Scotts Jr / Sr High School
- Middle school:Climax - Scotts Jr / Sr High School
- Elementary school:Climax - Scotts Elementary School
Utilities
- Water:Well
Finances and disclosures
- Price:$485,000
- Price per sq. ft.:$439.31
- Tax amount:$4,276 (9999)
Features and amenities
- Laundry features:Washer
Parking
- Garage:Yes
- Garage spaces:2
New listings near 10715 East S Avenue
- New
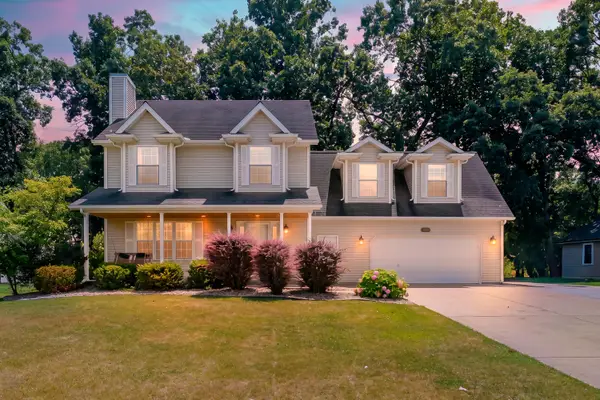 $400,000Active4 beds 3 baths2,200 sq. ft.
6086 Thistlewood Avenue, Scotts, MI 49088
MLS# 26059183Listed by: CHUCK JAQUA, REALTOR 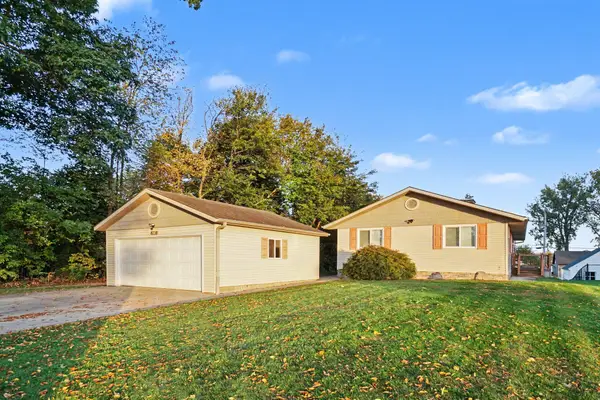 $380,000Pending4 beds 3 baths2,448 sq. ft.
8728 E Long Lake Drive, Scotts, MI 49088
MLS# 26054670Listed by: BERKSHIRE HATHAWAY HOMESERVICES MI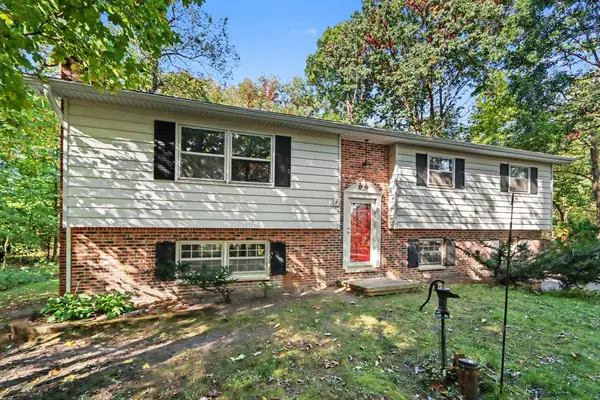 $235,000Pending4 beds 2 baths1,800 sq. ft.
8846 S 29th Street S, Scotts, MI 49088
MLS# 26053589Listed by: BERKSHIRE HATHAWAY HOMESERVICES MI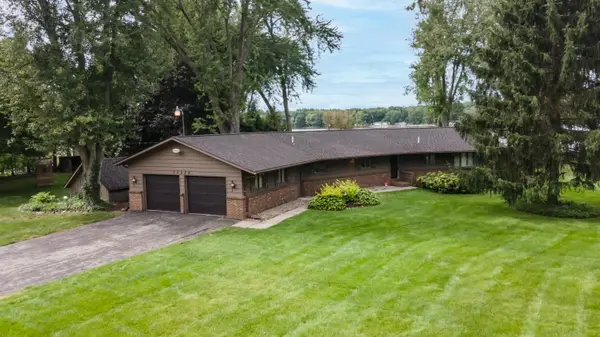 $549,900Pending3 beds 2 baths1,536 sq. ft.
10226 Tomkinson Drive, Scotts, MI 49088
MLS# 26048614Listed by: JAQUA, REALTORS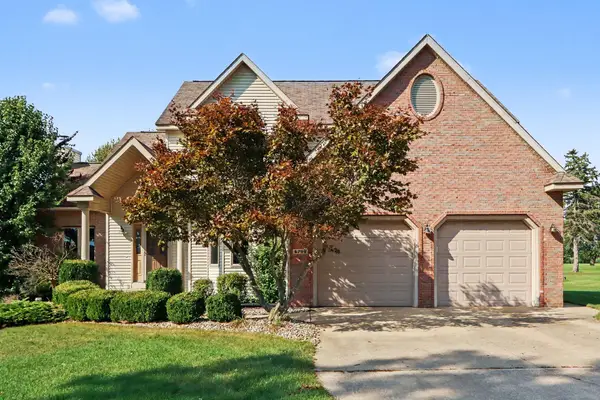 $544,900Active5 beds 4 baths3,122 sq. ft.
6799 E Rs Avenue E, Scotts, MI 49088
MLS# 26046908Listed by: FIVE STAR REAL ESTATE $245,000Pending3 beds 2 baths2,186 sq. ft.
8596 S 36th Street S, Scotts, MI 49088
MLS# 26028867Listed by: CARLSON, REALTORS & DEVELOPMENT, LLC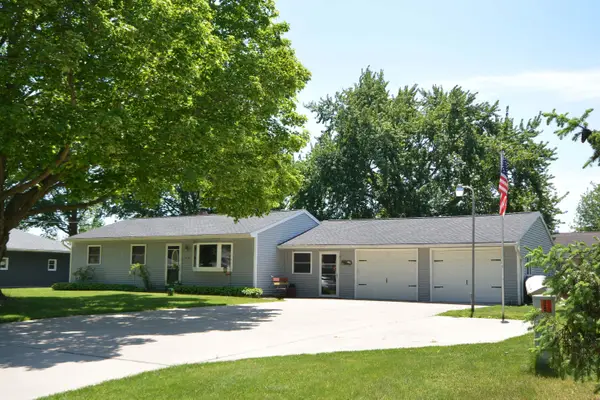 $315,000Pending5 beds 2 baths2,020 sq. ft.
5830 Leon, Scotts, MI 49088
MLS# 26024424Listed by: FIVE STAR REAL ESTATE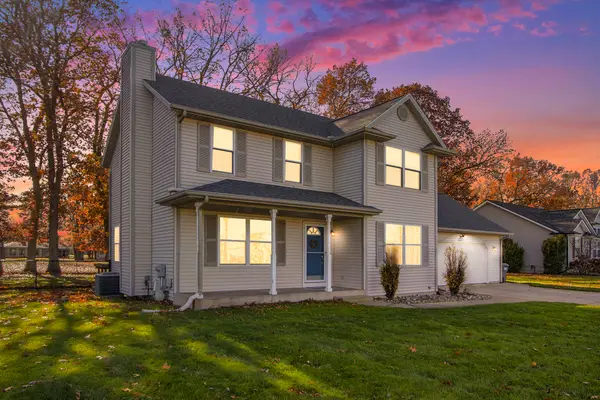 $339,000Pending3 beds 3 baths1,780 sq. ft.
6052 Thistlewood Avenue, Scotts, MI 49088
MLS# 25058772Listed by: MICHIGAN TOP PRODUCERS $59,000Active1.5 Acres
8699 S 29th Street, Scotts, MI 49088
MLS# 24059461Listed by: BERKSHIRE HATHAWAY HOMESERVICES MI


Protect your home and budget from life's surprises with an Assurant Home Warranty, backed by a partner that supports you through every step of homeownership. Explore Plans.
© 2026 Better Homes and Gardens Real Estate LLC. An Anywhere Real Estate company. All rights reserved. Better Homes and Gardens® Real Estate is a registered trademark owned by Meredith Operations Corporation, licensed to Better Homes and Gardens Real Estate LLC and used with permission. Better Homes and Gardens Real Estate LLC fully supports the principles of the Fair Housing Act and the Equal Opportunity Act. Listing information is deemed reliable but is not guaranteed accurate.
Each office is independently owned and operated.
Any services or products provided by third parties are not provided by, affiliated with or related to Better Homes and Gardens Real Estate LLC, or its affiliated companies.