
8846 S 29th Street S, Scotts, MI 49088
Local realty services provided by:Better Homes and Gardens Real Estate Connections
8846 S 29th Street S,Scotts, MI 49088
$248,000
- 4 Beds
- 2 Baths
- 1,800 sq. ft.
- Single family
- Active
Listed by: emily a hotop
Office: berkshire hathaway homeservices mi
MLS#:26053589
Source:MI_MICHRIC
Price summary
- Price:$248,000
- Price per sq. ft.:$206.67
About this home
Welcome to this spacious 4-bedroom, 1.5-bath bi-level home set on a peaceful, wooded lot in Scotts! Perfect for buyers seeking privacy, solid mechanics, and great value. Major upgrades include a brand-new roof (2024), a beautiful new composite deck right off the dining room, and updated full and half baths. Enjoy incredible peace of mind with an included Generac whole-house generator, owned Culligan water softener, kitchen reverse osmosis system, A/C unit under 10 years old, and active ADT security. Inside, discover original hardwood floors beneath all carpeted areas and fresh interior paint throughout the lower level, primary bedroom, and half bath. Relax outdoors on your private lot with a functional hot tub ready for use! Sold AS-IS, seller has relocated internationally and is highly motivated. Bring your vision and make this solid property your own.
Contact an agent
Home facts
- Year built:1971
- Listing ID #:26053589
- Added:1 day(s) ago
- Updated:October 08, 2026 at 06:53 PM
Rooms and interior
- Bedrooms:4
- Total bathrooms:2
- Full bathrooms:1
- Half bathrooms:1
- Rooms Total:8
- Kitchen Description:Dishwasher, Microwave, Oven, Range, Refrigerator
- Basement:Yes
- Living area:1,800 sq. ft.
Heating and cooling
- Heating:Forced Air
- Central air:Yes
Structure and exterior
- Year built:1971
- Building area:1,800 sq. ft.
- Lot area:0.46 Acres
- Lot Features:Wooded
- Construction Materials:Aluminum Siding, Brick
Utilities
- Water:Extra Well, Well
Finances and disclosures
- Price:$248,000
- Price per sq. ft.:$206.67
- Tax amount:$2,734 (2026)
Features and amenities
- Laundry features:Washer
Parking
- Garage:Yes
- Garage spaces:2
New listings near 8846 S 29th Street S
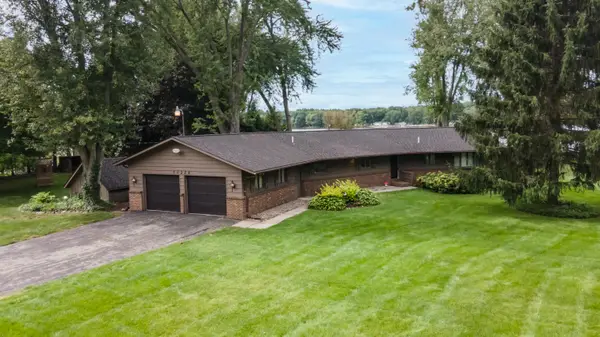 $549,900Active3 beds 2 baths1,536 sq. ft.
10226 Tomkinson Drive, Scotts, MI 49088
MLS# 26048614Listed by: JAQUA, REALTORS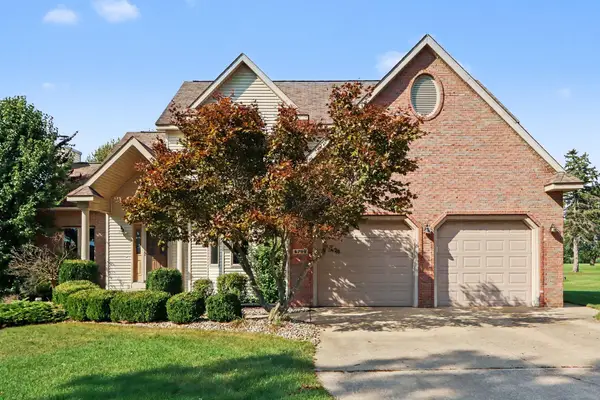 $569,900Active5 beds 4 baths3,122 sq. ft.
6799 E Rs Avenue E, Scotts, MI 49088
MLS# 26046908Listed by: FIVE STAR REAL ESTATE $424,900Pending4 beds 4 baths2,660 sq. ft.
6103 Wheatlands Avenue, Scotts, MI 49088
MLS# 26042231Listed by: FIVE STAR REAL ESTATE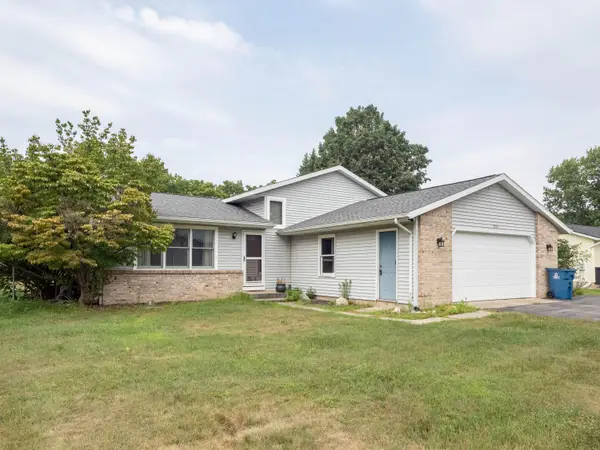 $335,900Pending3 beds 2 baths2,124 sq. ft.
9372 W Arrowhead Drive W, Scotts, MI 49088
MLS# 26041380Listed by: EVENBOER WALTON, REALTORS $479,900Active3 beds 2 baths1,300 sq. ft.
10574 Tomkinson, Scotts, MI 49088
MLS# 26039472Listed by: EVENBOER WALTON, REALTORS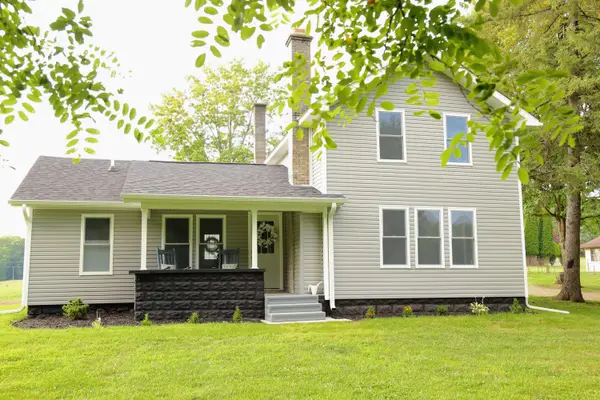 $324,900Pending3 beds 1 baths1,410 sq. ft.
10797 E T Avenue, Scotts, MI 49088
MLS# 26035037Listed by: EXP REALTY LLC $245,000Pending3 beds 2 baths2,186 sq. ft.
8596 S 36th Street S, Scotts, MI 49088
MLS# 26028867Listed by: CARLSON, REALTORS & DEVELOPMENT, LLC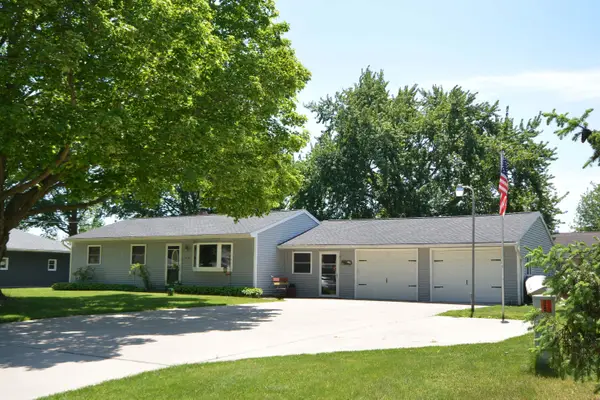 $315,000Pending5 beds 2 baths2,020 sq. ft.
5830 Leon, Scotts, MI 49088
MLS# 26024424Listed by: FIVE STAR REAL ESTATE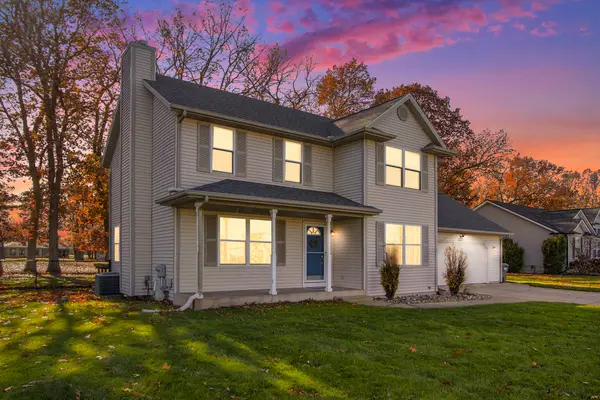 $339,000Pending3 beds 3 baths1,780 sq. ft.
6052 Thistlewood Avenue, Scotts, MI 49088
MLS# 25058772Listed by: MICHIGAN TOP PRODUCERS


Protect your home and budget from life's surprises with an Assurant Home Warranty, backed by a partner that supports you through every step of homeownership. Explore Plans.
© 2026 Better Homes and Gardens Real Estate LLC. An Anywhere Real Estate company. All rights reserved. Better Homes and Gardens® Real Estate is a registered trademark owned by Meredith Operations Corporation, licensed to Better Homes and Gardens Real Estate LLC and used with permission. Better Homes and Gardens Real Estate LLC fully supports the principles of the Fair Housing Act and the Equal Opportunity Act. Listing information is deemed reliable but is not guaranteed accurate.
Each office is independently owned and operated.
Any services or products provided by third parties are not provided by, affiliated with or related to Better Homes and Gardens Real Estate LLC, or its affiliated companies.