
15628 Goldwin Place, Southfield, MI 48075
Local realty services provided by:Better Homes and Gardens Real Estate Connections
15628 Goldwin Place,Southfield, MI 48075
$350,000
- 4 Beds
- 2 Baths
- 1,656 sq. ft.
- Single family
- Active
Listed by: jeffery mifsud
Office: michiganhomelistings.com
MLS#:26061104
Source:MI_MICHRIC
Price summary
- Price:$350,000
- Price per sq. ft.:$211.35
About this home
Renovated 4-bedroom tri-level home located on a quiet cul-de-sac with a spacious layout. The updated kitchen features new white shaker cabinets, granite countertops, stainless steel appliances, modern lighting and area for kitchen table. Newly refinished floors throughout the home enhance the main living areas, creating a clean, updated interior. The tri-level floor plan provides separation between living and sleeping areas, offering flexibility for everyday activities and entertaining. Four bedrooms accommodate a variety of needs, including space for guests or a home office.
Contact an agent
Home facts
- Year built:1976
- Listing ID #:26061104
- Added:2 day(s) ago
- Updated:November 22, 2026 at 04:08 PM
Rooms and interior
- Bedrooms:4
- Total bathrooms:2
- Full bathrooms:1
- Half bathrooms:1
- Rooms Total:7
- Kitchen Description:Dishwasher, Microwave, Range, Refrigerator
- Basement:Yes
- Basement Description:Crawl Space
- Living area:1,656 sq. ft.
Heating and cooling
- Heating:Forced Air
- Central air:Yes
Structure and exterior
- Year built:1976
- Building area:1,656 sq. ft.
- Lot area:0.2 Acres
- Construction Materials:Aluminum Siding, Brick
Utilities
- Water:Public
Finances and disclosures
- Price:$350,000
- Price per sq. ft.:$211.35
- Tax amount:$8,580 (2026)
Features and amenities
- Laundry features:Washer
New listings near 15628 Goldwin Place
- New
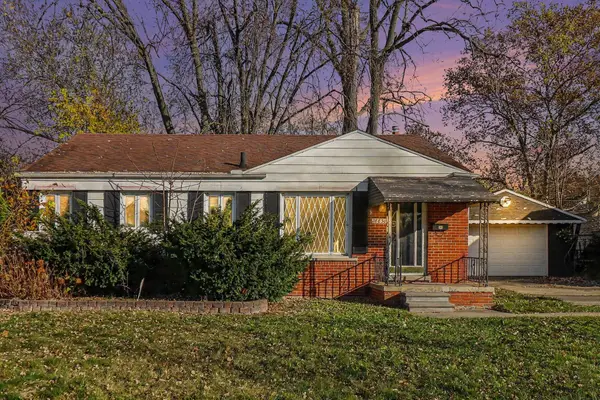 $225,000Active3 beds 2 baths1,008 sq. ft.
28830 Spring Arbor Drive, Southfield, MI 48076
MLS# 26061160Listed by: REDFIN CORPORATION - New
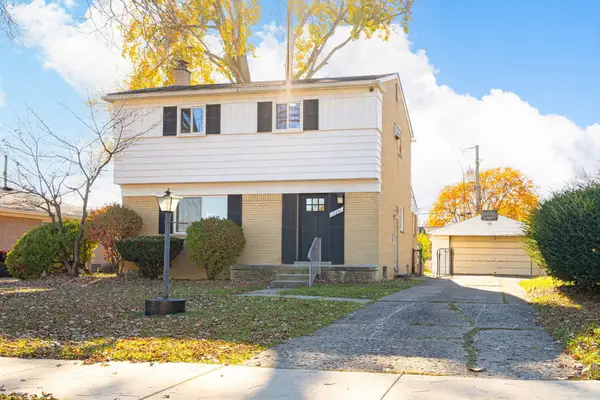 $325,000Active4 beds 2 baths1,753 sq. ft.
17251 Lee Street, Southfield, MI 48075
MLS# 26061106Listed by: MICHIGANHOMELISTINGS.COM - New
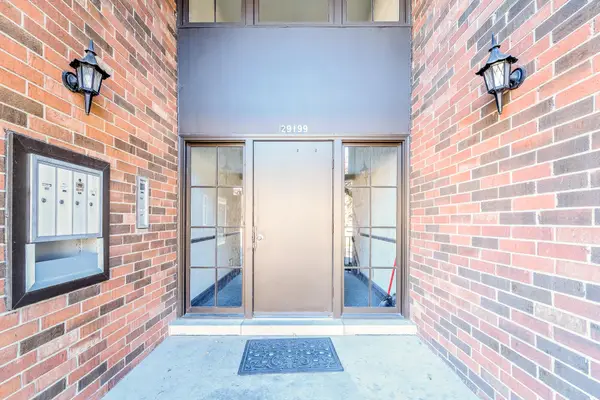 $169,900Active2 beds 2 baths1,554 sq. ft.
29199 W Wellington Road W #56, Southfield, MI 48034
MLS# 26059991Listed by: GRAPEVINE REALESTATE GROUP LLC 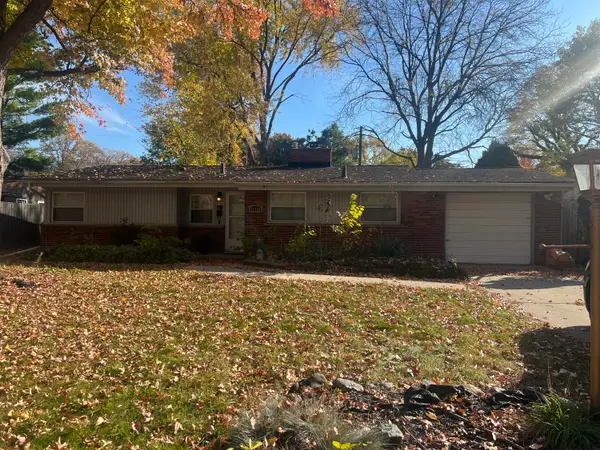 $190,000Active3 beds 1 baths1,996 sq. ft.
27454 Red Leaf Lane, Southfield, MI 48076
MLS# 26057866Listed by: EXP REALTY, LLC $227,000Active3 beds 2 baths1,160 sq. ft.
29316 Southgate Drive, Southfield, MI 48076
MLS# 26055923Listed by: KELLER WILLIAMS HOMETOWNE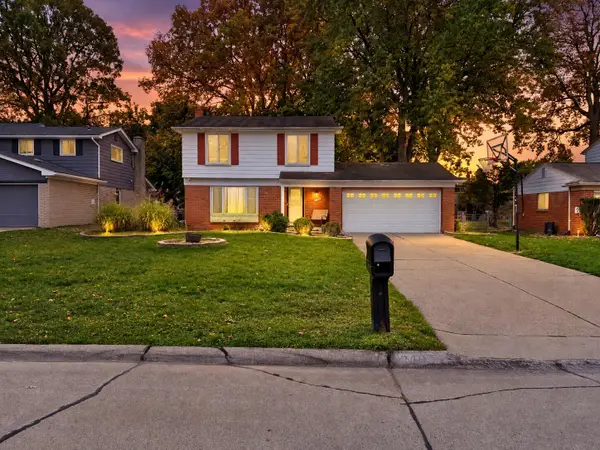 $265,000Active3 beds 2 baths2,634 sq. ft.
24935 Thorndyke Street, Southfield, MI 48033
MLS# 26055559Listed by: KELLER WILLIAMS METRO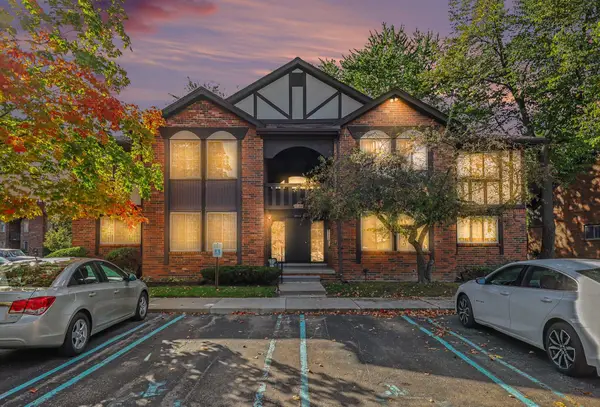 $199,000Active2 beds 2 baths1,554 sq. ft.
29233 Wellington Court #61, Southfield, MI 48034
MLS# 26054036Listed by: REDFIN CORPORATION $250,000Active4 beds 2 baths3,000 sq. ft.
22333 Leewright Avenue, Southfield, MI 48033
MLS# 26052704Listed by: MAXXIT INC.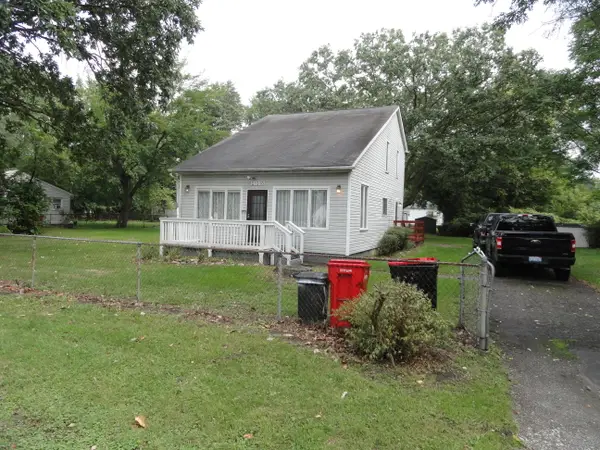 $220,000Active3 beds 2 baths1,608 sq. ft.
21318 Poinciana Street, Southfield, MI 48033
MLS# 26052112Listed by: KW ADVANTAGE


Protect your home and budget from life's surprises with an Assurant Home Warranty, backed by a partner that supports you through every step of homeownership. Explore Plans.
© 2026 Better Homes and Gardens Real Estate LLC. An Anywhere Real Estate company. All rights reserved. Better Homes and Gardens® Real Estate is a registered trademark owned by Meredith Operations Corporation, licensed to Better Homes and Gardens Real Estate LLC and used with permission. Better Homes and Gardens Real Estate LLC fully supports the principles of the Fair Housing Act and the Equal Opportunity Act. Listing information is deemed reliable but is not guaranteed accurate.
Each office is independently owned and operated.
Any services or products provided by third parties are not provided by, affiliated with or related to Better Homes and Gardens Real Estate LLC, or its affiliated companies.