
21318 Poinciana Street, Southfield, MI 48033
Local realty services provided by:Better Homes and Gardens Real Estate Connections
21318 Poinciana Street,Southfield, MI 48033
$220,000
- 3 Beds
- 2 Baths
- 1,608 sq. ft.
- Single family
- Active
Listed by: christopher plummer
Office: kw advantage
MLS#:26052112
Source:MI_MICHRIC
Price summary
- Price:$220,000
- Price per sq. ft.:$136.82
About this home
This home was converted from a 1 story ranch to a 2 story in 1993 .Every thing but the front wall was reconstucted.Seller has the floor plan from the city if needed.The property also includes two additional lots.The combined lot size is 120X138.the home features a breakfest bar,seperate dining area and first floor laundry..Buyers agent to verify all measurments and info.All showings must have a licenced agent Present.1year home warranty included.
Contact an agent
Home facts
- Year built:1993
- Subdivision & Development:Grand River Crest #1
- Listing ID #:26052112
- Added:7 day(s) ago
- Updated:October 08, 2026 at 06:00 PM
Rooms and interior
- Bedrooms:3
- Total bathrooms:2
- Full bathrooms:1
- Half bathrooms:1
- Rooms Total:10
- Kitchen Description:Dishwasher, Disposal, Microwave, Oven, Range, Refrigerator
- Basement:Yes
- Basement Description:Crawl Space
- Living area:1,608 sq. ft.
Heating and cooling
- Heating:Forced Air
- Central air:Yes
Structure and exterior
- Year built:1993
- Building area:1,608 sq. ft.
- Lot area:0.13 Acres
- Construction Materials:Vinyl Siding
Utilities
- Water:Public
Finances and disclosures
- Price:$220,000
- Price per sq. ft.:$136.82
- Tax amount:$1,959 (2026)
Features and amenities
- Laundry features:Washer
New listings near 21318 Poinciana Street
- New
 $295,000Active4 beds 2 baths3,000 sq. ft.
22333 Leewright Avenue, Southfield, MI 48033
MLS# 26052704Listed by: WILLIAM JERMAINE WHITE - New
 $350,000Active4 beds 3 baths2,586 sq. ft.
21850 Glenmorra Street, Southfield, MI 48076
MLS# 26051938Listed by: ARCH REAL ESTATE SERVICE  $299,000Pending3 beds 2 baths3,041 sq. ft.
24319 Tamarack Trail, Southfield, MI 48075
MLS# 26051696Listed by: REMERICA HOMETOWN ONE $174,900Active2 beds 2 baths1,223 sq. ft.
15611 Stone Crossing Drive, Southfield, MI 48075
MLS# 26051370Listed by: NATIONAL REALTY CENTERS NORTHV $169,000Active2 beds 2 baths1,080 sq. ft.
19600 Raleigh Circle S, Southfield, MI 48076
MLS# 26051290Listed by: @PROPERTIES CHRISTIE'S INT'L $218,000Active3 beds 1 baths1,100 sq. ft.
16915 W 12 Mile Road, Southfield, MI 48076
MLS# 26050620Listed by: NATIONAL REALTY CENTERS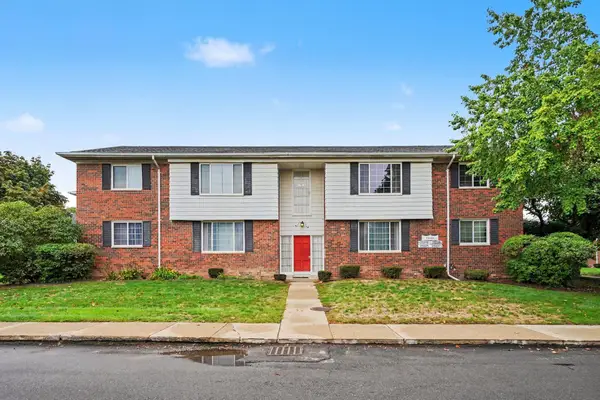 $72,500Active2 beds 1 baths770 sq. ft.
25325 Shiawassee Circle #204, Southfield, MI 48033
MLS# 26049917Listed by: REMERICA UNITED REALTY $229,000Active3 beds 2 baths1,288 sq. ft.
29567 Chelmsford Road, Southfield, MI 48076
MLS# 26049740Listed by: PROSPEROUS PROPERTIES, LLC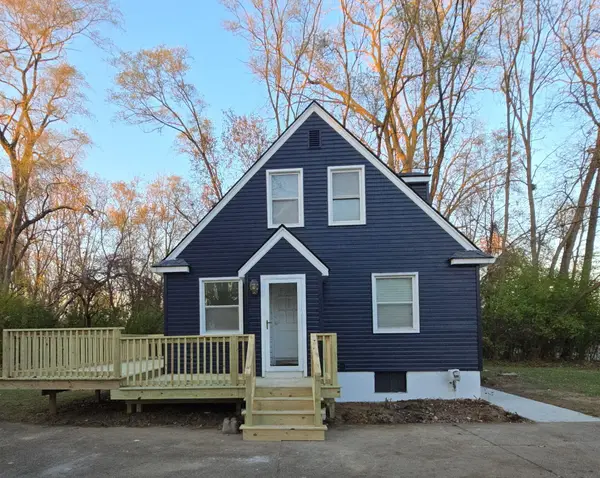 $309,900Active4 beds 2 baths1,368 sq. ft.
25725 Dunbar Street, Southfield, MI 48033
MLS# 26047643Listed by: COMMUNITY CHOICE REALTY


Protect your home and budget from life's surprises with an Assurant Home Warranty, backed by a partner that supports you through every step of homeownership. Explore Plans.
© 2026 Better Homes and Gardens Real Estate LLC. An Anywhere Real Estate company. All rights reserved. Better Homes and Gardens® Real Estate is a registered trademark owned by Meredith Operations Corporation, licensed to Better Homes and Gardens Real Estate LLC and used with permission. Better Homes and Gardens Real Estate LLC fully supports the principles of the Fair Housing Act and the Equal Opportunity Act. Listing information is deemed reliable but is not guaranteed accurate.
Each office is independently owned and operated.
Any services or products provided by third parties are not provided by, affiliated with or related to Better Homes and Gardens Real Estate LLC, or its affiliated companies.