
18796 N Fruitport Road, Spring Lake, MI 49456
Local realty services provided by:Better Homes and Gardens Real Estate Connections
Listed by: kelly thomas
Office: greenridge realty holland
MLS#:26038130
Source:MI_MICHRIC
Price summary
- Price:$350,000
- Price per sq. ft.:$232.1
About this home
Lovely tri-level home on wooded lot in Spring Lake Public Schools! The main level features a large kitchen, dining room, and living room. Upstairs, offers a primary suite with double closets and an attached bathroom, an additional 2 bedrooms and another full bathroom. The lower level features a family room with gas fireplace and a storage room with laundry. Outside is mature trees and storage shed. Home is less than 2 miles from Spring Lake boat launches and 7 miles from North Beach Park on Lake Michigan. Call to schedule your showing today!
Contact an agent
Home facts
- Year built:1978
- Listing ID #:26038130
- Added:1 day(s) ago
- Updated:July 25, 2026 at 04:10 PM
Rooms and interior
- Bedrooms:3
- Total bathrooms:2
- Full bathrooms:2
- Rooms Total:6
- Kitchen Description:Dishwasher, Microwave, Range, Refrigerator
- Basement:Yes
- Basement Description:Crawl Space
- Living area:1,940 sq. ft.
Heating and cooling
- Heating:Forced Air
- Central air:Yes
Structure and exterior
- Year built:1978
- Building area:1,940 sq. ft.
- Lot area:0.88 Acres
- Construction Materials:Wood Siding
Utilities
- Water:Public
Finances and disclosures
- Price:$350,000
- Price per sq. ft.:$232.1
- Tax amount:$3,079 (2026)
Features and amenities
- Laundry features:Washer
Parking
- Garage:Yes
- Garage spaces:2
New listings near 18796 N Fruitport Road
- New
 $1,895,000Active3 beds 3 baths2,307 sq. ft.
702 Elk Avenue, Spring Lake, MI 49456
MLS# 26038378Listed by: COLDWELL BANKER WOODLAND SCHMIDT GRAND HAVEN - New
 $149,900Active3.34 Acres
0 Apple Drive, Spring Lake, MI 49456
MLS# 26038228Listed by: FIVE STAR REAL ESTATE - N MUSK - New
 $309,000Active4 beds 2 baths1,734 sq. ft.
17680 N Shore Drive, Spring Lake, MI 49456
MLS# 26038160Listed by: FIVE STAR REAL ESTATE (GRANDV) - Open Sun, 11:30am to 1pmNew
 $389,900Active3 beds 3 baths2,100 sq. ft.
14993 Thoroughbred Run #2, Spring Lake, MI 49456
MLS# 26038136Listed by: CORE REALTY PARTNERS LLC - New
 $699,900Active4 beds 4 baths2,880 sq. ft.
14940 Kelly Street, Spring Lake, MI 49456
MLS# 26038117Listed by: COLDWELL BANKER WOODLAND SCHMIDT GRAND HAVEN - New
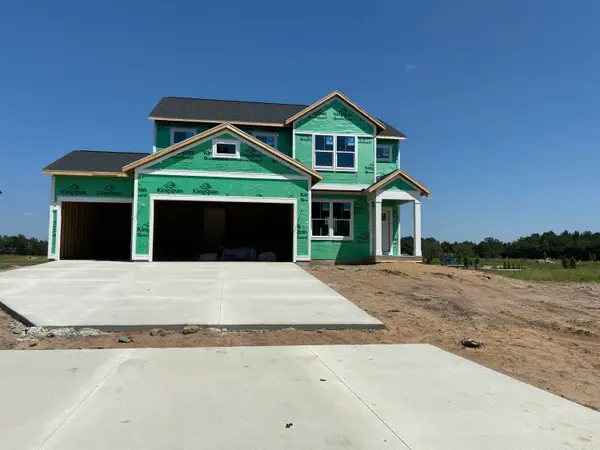 $484,500Active4 beds 3 baths2,702 sq. ft.
1890 Lowe Drive, Spring Lake, MI 49456
MLS# 26037863Listed by: KENSINGTON REALTY GROUP INC. - New
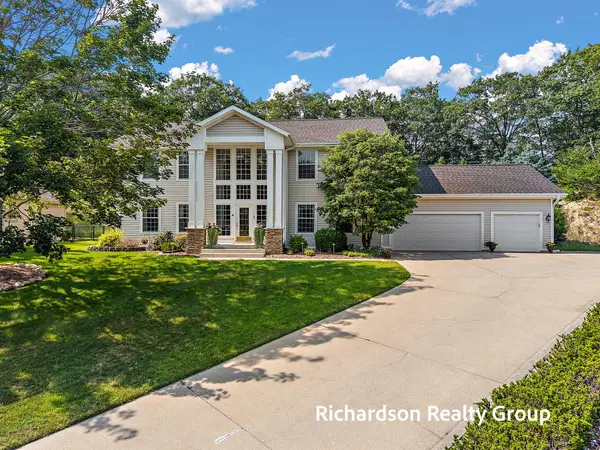 $724,900Active5 beds 4 baths4,100 sq. ft.
18657 Sioux Drive, Spring Lake, MI 49456
MLS# 26037799Listed by: HOMEREALTY, LLC - Open Sun, 12 to 2pm
 $299,900Pending3 beds 1 baths1,459 sq. ft.
17811 148th Avenue, Spring Lake, MI 49456
MLS# 26037615Listed by: NOVOSAD REALTY PARTNERS - New
 $212,700Active2 beds 1 baths998 sq. ft.
14449 State Road, Spring Lake, MI 49456
MLS# 26037369Listed by: HOMEREALTY, LLC


Protect your home and budget from life's surprises with an Assurant Home Warranty, backed by a partner that supports you through every step of homeownership. Explore Plans.
© 2026 Better Homes and Gardens Real Estate LLC. An Anywhere Real Estate company. All rights reserved. Better Homes and Gardens® Real Estate is a registered trademark owned by Meredith Operations Corporation, licensed to Better Homes and Gardens Real Estate LLC and used with permission. Better Homes and Gardens Real Estate LLC fully supports the principles of the Fair Housing Act and the Equal Opportunity Act. Listing information is deemed reliable but is not guaranteed accurate.
Each office is independently owned and operated.
Any services or products provided by third parties are not provided by, affiliated with or related to Better Homes and Gardens Real Estate LLC, or its affiliated companies.