
22848 Saint Joan Street, Saint Clair Shores, MI 48080
Local realty services provided by:Better Homes and Gardens Real Estate Connections
22848 Saint Joan Street,Saint Clair Shores, MI 48080
$250,000
- 3 Beds
- 2 Baths
- 1,744 sq. ft.
- Single family
- Active
Listed by: jason strat
Office: redfin corporation
MLS#:26048566
Source:MI_MICHRIC
Price summary
- Price:$250,000
- Price per sq. ft.:$228.94
About this home
Welcome home to this inviting open-concept home featuring vaulted ceilings, beautiful hardwood floors, and an abundance of living space. The remodeled kitchen (2014) offers stainless steel appliances, plenty of cabinet space, and a large eat-at island that opens to the main living area. The bathroom was updated in 2016, adding to the home's appeal. The full basement provides even more room to entertain with a fun retro-style bar, pool table that stays, and a convenient half bath. Outside, enjoy a large yard and spacious covered patio—perfect for relaxing, entertaining, or enjoying summer evenings. An attached one-car garage adds convenience and storage. A great combination of character, functionality, and entertaining space!
Contact an agent
Home facts
- Year built:1954
- Listing ID #:26048566
- Added:10 day(s) ago
- Updated:September 22, 2026 at 03:30 PM
Rooms and interior
- Bedrooms:3
- Total bathrooms:2
- Full bathrooms:1
- Half bathrooms:1
- Rooms Total:6
- Kitchen Description:Dishwasher, Disposal, Microwave, Range, Refrigerator, Wet Bar
- Basement:Yes
- Living area:1,744 sq. ft.
Heating and cooling
- Heating:Forced Air
- Central air:Yes
Structure and exterior
- Year built:1954
- Building area:1,744 sq. ft.
- Lot area:0.18 Acres
- Construction Materials:Vinyl Siding
Utilities
- Water:Public
Finances and disclosures
- Price:$250,000
- Price per sq. ft.:$228.94
- Tax amount:$2,481 (2025)
Features and amenities
- Laundry features:Washer
Parking
- Garage:Yes
- Garage spaces:1
New listings near 22848 Saint Joan Street
- New
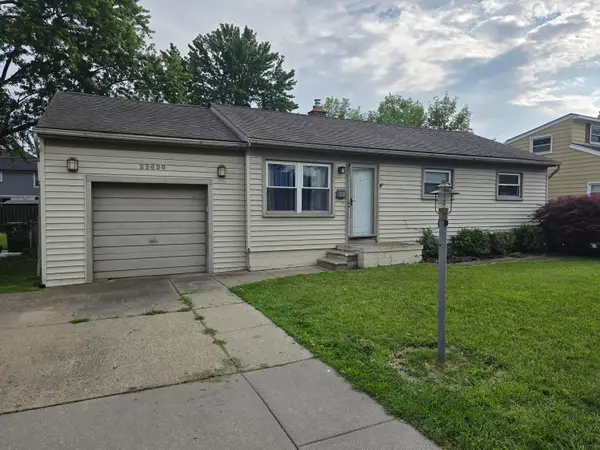 $129,900Active3 beds 1 baths887 sq. ft.
22620 Stephens Street, Saint Clair Shores, MI 48080
MLS# 26049836Listed by: @PROPERTIES CHRISTIE'S INT'L - New
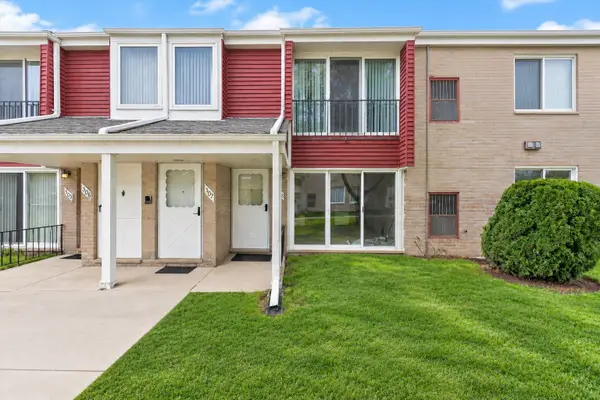 $114,900Active2 beds 1 baths1,008 sq. ft.
507 Sunset Lane, Saint Clair Shores, MI 48082
MLS# 26049716Listed by: LPT REALTY, LLC 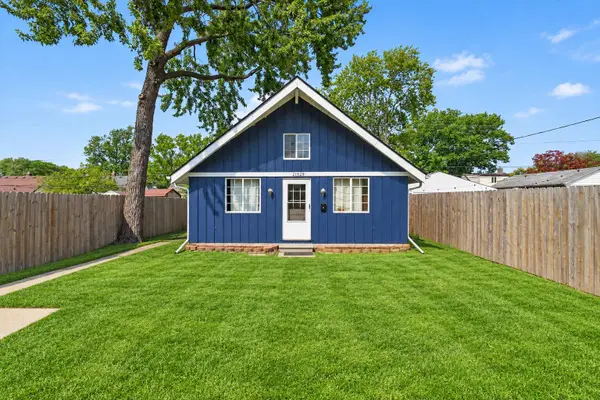 $150,000Active2 beds 1 baths1,083 sq. ft.
21929 Rosedale Street, Saint Clair Shores, MI 48080
MLS# 26047911Listed by: LPT REALTY, LLC $238,000Active3 beds 2 baths1,107 sq. ft.
21915 Ridgeway Street, Saint Clair Shores, MI 48080
MLS# 26046572Listed by: REDFIN CORPORATION $290,000Pending3 beds 2 baths1,128 sq. ft.
22425 Louise Street, Saint Clair Shores, MI 48081
MLS# 26045740Listed by: KW ADVANTAGE $225,000Active3 beds 1 baths1,456 sq. ft.
32011 Saint Margaret, Saint Clair Shores, MI 48082
MLS# 26045188Listed by: REDFIN CORPORATION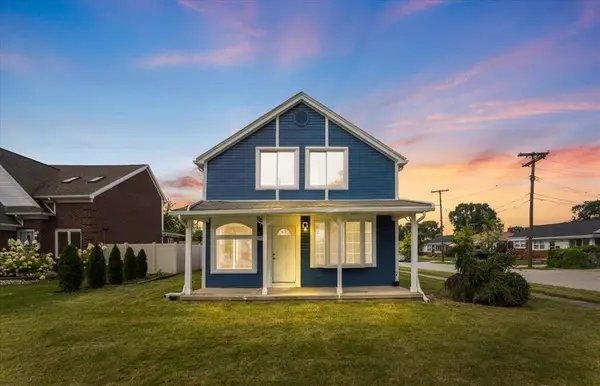 $219,900Active4 beds 2 baths2,069 sq. ft.
19903 Martin Road, Saint Clair Shores, MI 48081
MLS# 26043327Listed by: KELLER WILLIAMS PAINT CREEK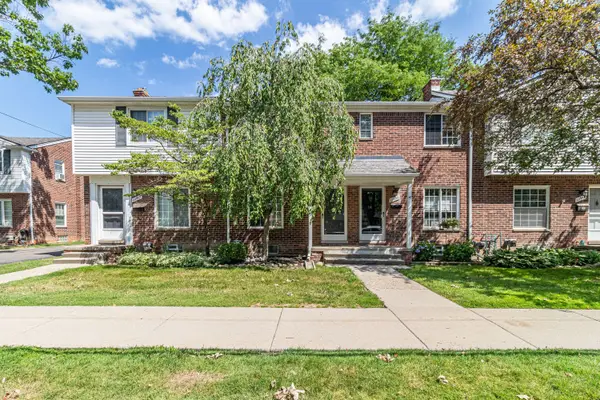 $169,900Pending2 beds 1 baths1,120 sq. ft.
22960 Marter Road, Saint Clair Shores, MI 48080
MLS# 26035104Listed by: REBOOT REALTY LLC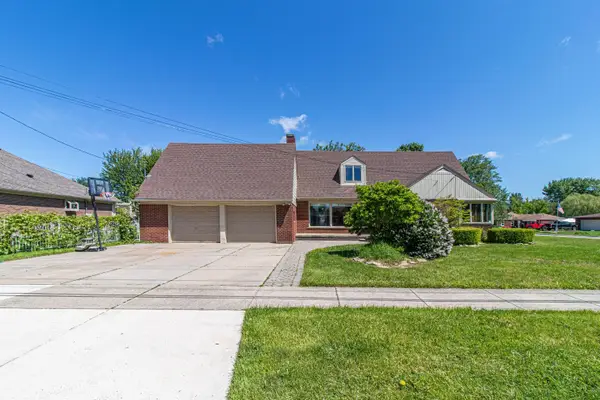 $349,900Active4 beds 2 baths2,479 sq. ft.
30007 Maison Street, Saint Clair Shores, MI 48082
MLS# 26025851Listed by: REBOOT REALTY LLC


Protect your home and budget from life's surprises with an Assurant Home Warranty, backed by a partner that supports you through every step of homeownership. Explore Plans.
© 2026 Better Homes and Gardens Real Estate LLC. An Anywhere Real Estate company. All rights reserved. Better Homes and Gardens® Real Estate is a registered trademark owned by Meredith Operations Corporation, licensed to Better Homes and Gardens Real Estate LLC and used with permission. Better Homes and Gardens Real Estate LLC fully supports the principles of the Fair Housing Act and the Equal Opportunity Act. Listing information is deemed reliable but is not guaranteed accurate.
Each office is independently owned and operated.
Any services or products provided by third parties are not provided by, affiliated with or related to Better Homes and Gardens Real Estate LLC, or its affiliated companies.