
441 Ridgeway Street, Saint Joseph, MI 49085
Local realty services provided by:Better Homes and Gardens Real Estate Connections
441 Ridgeway Street,St. Joseph, MI 49085
$2,869,000
- 5 Beds
- 4 Baths
- 5,526 sq. ft.
- Single family
- Active
Listed by: kerry m wright
Office: wright properties
MLS#:26041599
Source:MI_MICHRIC
Price summary
- Price:$2,869,000
- Price per sq. ft.:$666.28
About this home
Welcome to this stunning coastal shingle-style home offering a rare and coveted amenity: a perpetual access & use easement to the Lake Michigan beach! The short stroll to the beach is directly across serene Ridgeway Drive through a grassy/sandy path - NO STAIRS, ROCKS OR STEEP BLUFF - to a 30 foot beach use area! Set along a charming brick-paved street, this beach home is wrapped in classic blue cedar shake with crisp white trim and blends timeless charm with high-end updates throughout. The open concept main level is designed for effortless entertaining. The chef's kitchen features a Wolf dual-oven range, custom hood, quartz waterfall island, and aesthetic butler's pantry. The dramatic vaulted great room offers a stacked-stone, double-sided fireplace, built-ins, and a sculptural spiral staircase. The 3rd floor flex space offers dramatic panoramic views of Lake MI and is perfect for watching those irresistible lake sunsets. Downstairs, a finished lower level delivers a home theater setup, ping pong table, and arcade nook, perfect for movie nights and game days. Outside, the backyard is built for summer: a custom pergola with retractable shade shelters a stone fireplace, lounge seating, while a spacious paver patio offers room for dining, an outdoor ping pong table, and lush, professionally landscaped gardens surrounded by mature trees and a private white fence. A hidden koi pond completes the outdoor oasis. Located in the award winning Saint Joseph Public Schools and within walking distance to the West Basin Marina, historic North Pier Lighthouse, Harbor Shores golf course/walking trails, downtown shops and restaurants!...
Contact an agent
Home facts
- Year built:1925
- Listing ID #:26041599
- Added:3 day(s) ago
- Updated:August 13, 2026 at 03:39 PM
Rooms and interior
- Bedrooms:5
- Total bathrooms:4
- Full bathrooms:3
- Half bathrooms:1
- Rooms Total:13
- Kitchen Description:Dishwasher, Disposal, Freezer, Microwave, Oven, Range, Refrigerator
- Basement:Yes
- Living area:5,526 sq. ft.
Heating and cooling
- Heating:Forced Air
- Central air:Yes
Structure and exterior
- Year built:1925
- Building area:5,526 sq. ft.
- Lot area:0.25 Acres
- Construction Materials:Stone, Wood Siding
Utilities
- Water:Public
Finances and disclosures
- Price:$2,869,000
- Price per sq. ft.:$666.28
- Tax amount:$16,943 (2026)
Features and amenities
- Laundry features:Washer
Parking
- Garage:Yes
- Garage spaces:2
New listings near 441 Ridgeway Street
- New
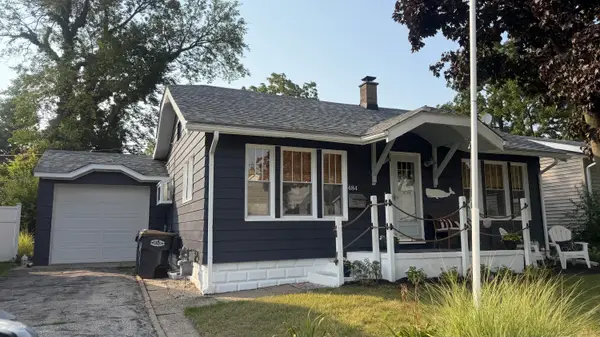 $399,900Active4 beds 2 baths2,060 sq. ft.
484 Upton Drive, St. Joseph, MI 49085
MLS# 26042503Listed by: MICHIGAN LAKE & LAND LLC - New
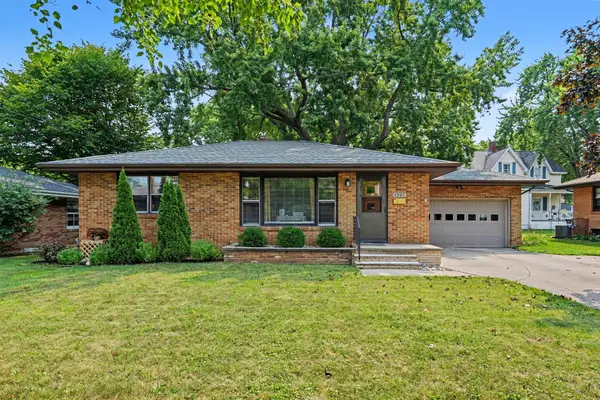 $279,900Active2 beds 1 baths954 sq. ft.
1507 Langley Avenue, St. Joseph, MI 49085
MLS# 26042416Listed by: REALTY EXECUTIVES INSTANT EQUITY - New
 $359,900Active2 beds 1 baths832 sq. ft.
1214 Mohawk Lane, St. Joseph, MI 49085
MLS# 26042343Listed by: @PROPERTIES CHRISTIE'S INTERNATIONAL R.E.  $503,470Pending4 beds 4 baths2,825 sq. ft.
4957 Knollwood Drive #28, St. Joseph, MI 49085
MLS# 26041900Listed by: ALLEN EDWIN REALTY- New
 $325,000Active2 beds 1 baths970 sq. ft.
3622 Lakeshore Dr. Drive #g12, St. Joseph, MI 49085
MLS# 26041706Listed by: @PROPERTIES CHRISTIE'S INTERNATIONAL R.E. - New
 $29,900Active0 Acres
3991 Deja Drive, St. Joseph, MI 49085
MLS# 26041624Listed by: KELLER WILLIAMS REALTY SWM - New
 $579,000Active3 beds 3 baths2,292 sq. ft.
3934 Bungalow Path #66, St. Joseph, MI 49085
MLS# 26041519Listed by: @PROPERTIES CHRISTIE'S INTERNATIONAL R.E. - New
 $349,900Active3 beds 2 baths1,672 sq. ft.
509 Church Street, St. Joseph, MI 49085
MLS# 26041473Listed by: THE SHORE REAL ESTATE GROUP - New
 $379,000Active3 beds 3 baths2,593 sq. ft.
1516 Timberlane Drive, St. Joseph, MI 49085
MLS# 26041468Listed by: @PROPERTIES CHRISTIE'S INTERNATIONAL R.E.


Protect your home and budget from life's surprises with an Assurant Home Warranty, backed by a partner that supports you through every step of homeownership. Explore Plans.
© 2026 Better Homes and Gardens Real Estate LLC. An Anywhere Real Estate company. All rights reserved. Better Homes and Gardens® Real Estate is a registered trademark owned by Meredith Operations Corporation, licensed to Better Homes and Gardens Real Estate LLC and used with permission. Better Homes and Gardens Real Estate LLC fully supports the principles of the Fair Housing Act and the Equal Opportunity Act. Listing information is deemed reliable but is not guaranteed accurate.
Each office is independently owned and operated.
Any services or products provided by third parties are not provided by, affiliated with or related to Better Homes and Gardens Real Estate LLC, or its affiliated companies.