
4957 Knollwood Drive #28, Saint Joseph, MI 49085
Local realty services provided by:Better Homes and Gardens Real Estate Connections
4957 Knollwood Drive #28,St. Joseph, MI 49085
$503,470
- 4 Beds
- 4 Baths
- 2,825 sq. ft.
- Single family
- Pending
Listed by: lance a bethell
Office: allen edwin realty
MLS#:26041900
Source:MI_MICHRIC
Price summary
- Price:$503,470
- Price per sq. ft.:$221.21
- Monthly HOA dues:$42.83
About this home
This St. Joseph residence offers a newly constructed traditional home in the Concord Ridge community. This two story home hosts features including: 10 year structural warranty, energy efficiency, french doors for the den, upgrade kitchen cabinets with designer quartz countertops, attached 20x 24 two stall garage with a 10x20 third stall, 36" interior fireplace, guest bedroom and bathroom in basement, and10x10 treated deck
Contact an agent
Home facts
- Year built:2026
- Listing ID #:26041900
- Added:1 day(s) ago
- Updated:August 13, 2026 at 07:50 AM
Rooms and interior
- Bedrooms:4
- Total bathrooms:4
- Full bathrooms:3
- Half bathrooms:1
- Rooms Total:13
- Basement:Yes
- Basement Description:Daylight
- Living area:2,825 sq. ft.
Heating and cooling
- Heating:Forced Air
Structure and exterior
- Year built:2026
- Building area:2,825 sq. ft.
- Lot area:0.39 Acres
- Construction Materials:Vinyl Siding
Utilities
- Water:Public
Finances and disclosures
- Price:$503,470
- Price per sq. ft.:$221.21
- Tax amount:$681 (2026)
Parking
- Garage:Yes
- Garage spaces:3
New listings near 4957 Knollwood Drive #28
- New
 $359,900Active2 beds 1 baths832 sq. ft.
1214 Mohawk Lane, St. Joseph, MI 49085
MLS# 26042343Listed by: @PROPERTIES CHRISTIE'S INTERNATIONAL R.E. - New
 $1,020,000Active6 beds 6 baths5,664 sq. ft.
5240 Stockbridge Court, St. Joseph, MI 49085
MLS# 26042203Listed by: COLDWELL BANKER ANCHOR R.E. - New
 $325,000Active2 beds 1 baths970 sq. ft.
3622 Lakeshore Dr. Drive #g12, St. Joseph, MI 49085
MLS# 26041706Listed by: @PROPERTIES CHRISTIE'S INTERNATIONAL R.E. - New
 $29,900Active0 Acres
3991 Deja Drive, St. Joseph, MI 49085
MLS# 26041624Listed by: KELLER WILLIAMS REALTY SWM - New
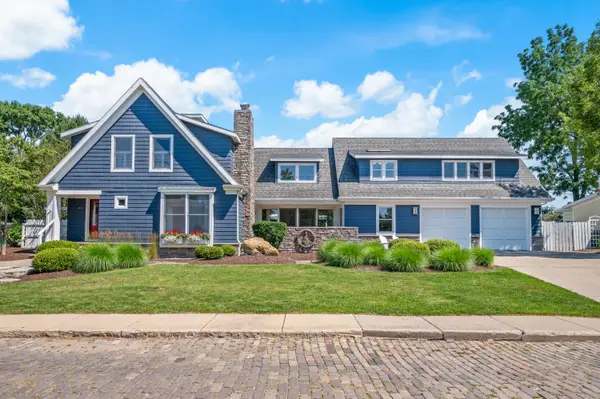 $2,869,000Active5 beds 4 baths5,526 sq. ft.
441 Ridgeway Street, St. Joseph, MI 49085
MLS# 26041599Listed by: WRIGHT PROPERTIES - New
 $579,000Active3 beds 3 baths2,292 sq. ft.
3934 Bungalow Path #66, St. Joseph, MI 49085
MLS# 26041519Listed by: @PROPERTIES CHRISTIE'S INTERNATIONAL R.E. - New
 $349,900Active3 beds 2 baths1,672 sq. ft.
509 Church Street, St. Joseph, MI 49085
MLS# 26041473Listed by: THE SHORE REAL ESTATE GROUP - New
 $379,000Active3 beds 3 baths2,593 sq. ft.
1516 Timberlane Drive, St. Joseph, MI 49085
MLS# 26041468Listed by: @PROPERTIES CHRISTIE'S INTERNATIONAL R.E. - New
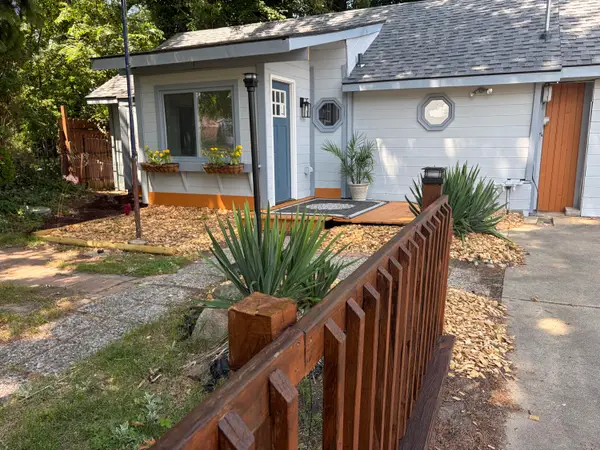 $296,000Active2 beds 1 baths936 sq. ft.
315 Kingsley Avenue, St. Joseph, MI 49085
MLS# 26041412Listed by: EXP REALTY


Protect your home and budget from life's surprises with an Assurant Home Warranty, backed by a partner that supports you through every step of homeownership. Explore Plans.
© 2026 Better Homes and Gardens Real Estate LLC. An Anywhere Real Estate company. All rights reserved. Better Homes and Gardens® Real Estate is a registered trademark owned by Meredith Operations Corporation, licensed to Better Homes and Gardens Real Estate LLC and used with permission. Better Homes and Gardens Real Estate LLC fully supports the principles of the Fair Housing Act and the Equal Opportunity Act. Listing information is deemed reliable but is not guaranteed accurate.
Each office is independently owned and operated.
Any services or products provided by third parties are not provided by, affiliated with or related to Better Homes and Gardens Real Estate LLC, or its affiliated companies.