
5496 Nathan E, Sterling Heights, MI 48310
Local realty services provided by:Better Homes and Gardens Real Estate Connections
5496 Nathan E,Sterling Heights, MI 48310
$785,000
- 4 Beds
- 4 Baths
- 3,315 sq. ft.
- Single family
- Active
Upcoming open houses
- Sun, Oct 2501:00 pm - 04:00 pm
Listed by: jasdeep khabra
Office: utica realty llc.
MLS#:26054210
Source:MI_MICHRIC
Price summary
- Price:$785,000
- Price per sq. ft.:$236.8
About this home
Brand-new, custom all-brick colonial in Sterling Heights (Utica Schools) on a 1/2 acre lot with NO HOA. This ~3,300 sq ft home offers 4 bedrooms, 4 full baths, and a dedicated library with French doors. Real hardwood floors, a custom chandelier, and a fireplace set the tone. The kitchen features custom cabinetry, quartz countertops, and a walk-in pantry. A mud room and a laundry room keep life organized. The bonus room above the 2.5-car garage is perfect for an office, playroom, or guest suite. Central air for year-round comfort. Outside, the spacious backyard is a rare find, ready for cookouts, a patio, pool, or a garden. This is new construction without the cookie-cutter feel. Every finish was chosen with intention, and every inch was built to last. Custom family-built craftsmanship. Seller is a licensed Real Estate Agent. Schedule your private showing today!
Contact an agent
Home facts
- Year built:2026
- Subdivision & Development:SP Eyster's Mound Road Farms 6
- Listing ID #:26054210
- Added:11 day(s) ago
- Updated:October 22, 2026 at 04:01 PM
Rooms and interior
- Bedrooms:4
- Total bathrooms:4
- Full bathrooms:4
- Rooms Total:8
- Kitchen Description:Disposal
- Basement:Yes
- Living area:3,315 sq. ft.
Heating and cooling
- Heating:Forced Air
- Central air:Yes
Structure and exterior
- Year built:2026
- Building area:3,315 sq. ft.
- Lot area:0.57 Acres
- Construction Materials:Brick, Stone
Utilities
- Water:Public
Finances and disclosures
- Price:$785,000
- Price per sq. ft.:$236.8
- Tax amount:$913 (2025)
Parking
- Garage:Yes
- Garage spaces:2
New listings near 5496 Nathan E
- Coming Soon
 $359,900Coming Soon3 beds 2 baths1,625 sq. ft.
38451 Century Drive, Sterling Heights, MI 48310
MLS# 26055499Listed by: EAGLE REAL ESTATE, INC - New
 $390,000Active3 beds 3 baths2,090 sq. ft.
3161 Barkway Drive, Sterling Heights, MI 48310
MLS# 26054711Listed by: EXP REALTY, LLC  $199,900Active3 beds 3 baths1,705 sq. ft.
37244 Clubhouse Drive, Sterling Heights, MI 48312
MLS# 26052924Listed by: RE/MAX PLATINUM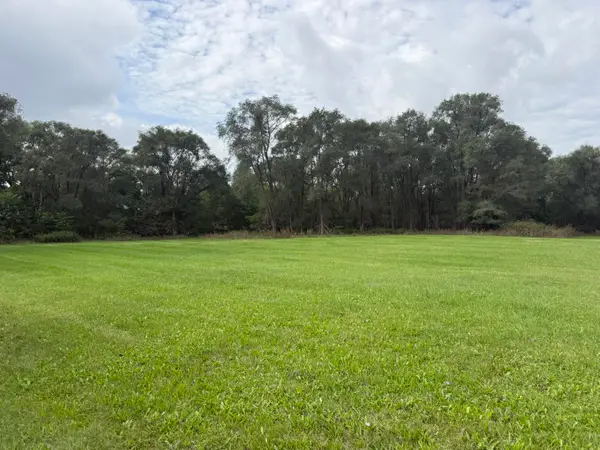 $399,000Active9.79 Acres
13001 E 14 Mile Road, Sterling Heights, MI 48312
MLS# 26049861Listed by: HAYDEN OUTDOORS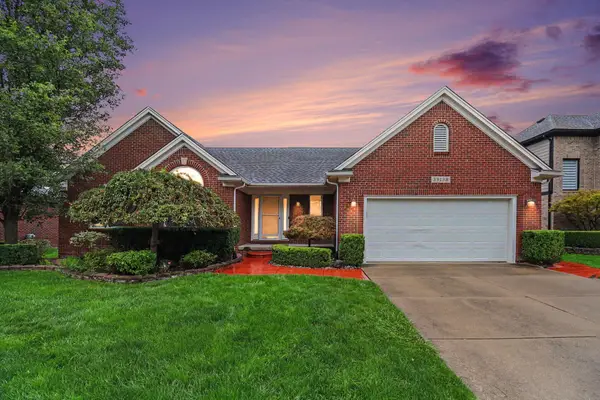 $425,000Pending3 beds 3 baths1,952 sq. ft.
39138 Casimira Avenue, Sterling Heights, MI 48313
MLS# 26049240Listed by: REDFIN CORPORATION $289,900Active3 beds 2 baths1,488 sq. ft.
43666 Deborah Drive, Sterling Heights, MI 48313
MLS# 26048097Listed by: BERKSHIRE HATHAWAY HOMESERVICE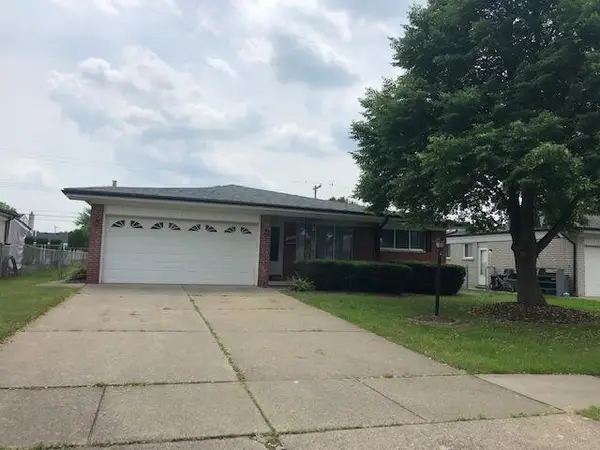 $284,500Active1 beds 2 baths1,436 sq. ft.
11242 Glenis Drive, Sterling Heights, MI 48312
MLS# 26046804Listed by: CASTLETON REALTY, LLC $250,000Pending4 beds 4 baths1,884 sq. ft.
35340 Monza Court, Sterling Heights, MI 48312
MLS# 26039411Listed by: BRADBURY DEVELOPMENT CO.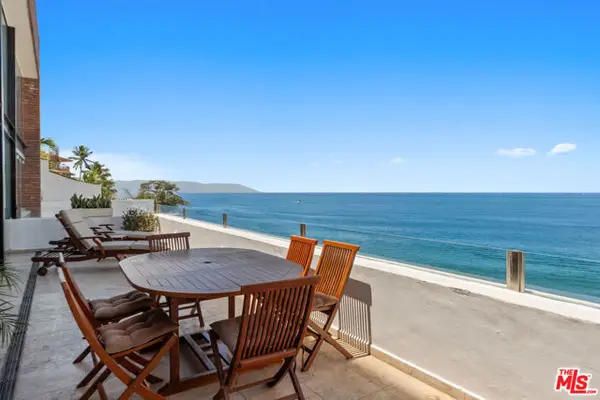 $1,750,000Active3 beds 4 baths4,541 sq. ft.
402 Herradura #MEXICO, Other - See Remarks, Mi 48312
MLS# CL26753523Listed by: CHRISTIE'S INTERNATIONAL REAL ESTATE SOCAL


Protect your home and budget from life's surprises with an Assurant Home Warranty, backed by a partner that supports you through every step of homeownership. Explore Plans.
© 2026 Better Homes and Gardens Real Estate LLC. An Anywhere Real Estate company. All rights reserved. Better Homes and Gardens® Real Estate is a registered trademark owned by Meredith Operations Corporation, licensed to Better Homes and Gardens Real Estate LLC and used with permission. Better Homes and Gardens Real Estate LLC fully supports the principles of the Fair Housing Act and the Equal Opportunity Act. Listing information is deemed reliable but is not guaranteed accurate.
Each office is independently owned and operated.
Any services or products provided by third parties are not provided by, affiliated with or related to Better Homes and Gardens Real Estate LLC, or its affiliated companies.