
37244 Clubhouse Drive, Sterling Heights, MI 48312
Local realty services provided by:Better Homes and Gardens Real Estate Connections
37244 Clubhouse Drive,Sterling Heights, MI 48312
$199,900
- 3 Beds
- 3 Baths
- 1,705 sq. ft.
- Condominium
- Active
Listed by: daniel decapua
Office: re/max platinum
MLS#:26052924
Source:MI_MICHRIC
Price summary
- Price:$199,900
- Price per sq. ft.:$117.24
- Monthly HOA dues:$354
About this home
Arguably one of the best locations in the entire complex! This 3-bedroom, 2.5-bath townhome lets you enjoy beautiful golf course views, while you're just steps from the community pool and tennis courts. One of the larger units in the development, this spacious home offers plenty of room to spread out and has been freshly painted for a clean, move-in-ready feel. The main level features a formal living area with a large window, and the family room has a door wall that fills the home with abundant natural light, creating a bright and inviting atmosphere. Upstairs, you will find the primary suite with a generous walk-in closet, and 2 additional bedrooms that share a Jack-and-Jill bath. Another rare convenience: additional parking is located very close to your front door—perfect when entertaining friends and family or welcoming guests for a day at the pool. With golf course views, exceptional proximity to the community amenities, and a spacious floor plan, this location is tough to beat.
Contact an agent
Home facts
- Year built:1975
- Listing ID #:26052924
- Added:3 day(s) ago
- Updated:October 08, 2026 at 09:53 PM
Rooms and interior
- Bedrooms:3
- Total bathrooms:3
- Full bathrooms:2
- Half bathrooms:1
- Rooms Total:8
- Kitchen Description:Dishwasher, Disposal, Microwave, Oven, Range, Refrigerator
- Basement:Yes
- Living area:1,705 sq. ft.
Heating and cooling
- Heating:Forced Air
- Central air:Yes
Structure and exterior
- Year built:1975
- Building area:1,705 sq. ft.
- Construction Materials:Brick
Utilities
- Water:Public
Finances and disclosures
- Price:$199,900
- Price per sq. ft.:$117.24
- Tax amount:$1,753 (2025)
Features and amenities
- Laundry features:Washer
- Pool features:Outdoor/Above
Parking
- Garage:Yes
- Garage spaces:1
New listings near 37244 Clubhouse Drive
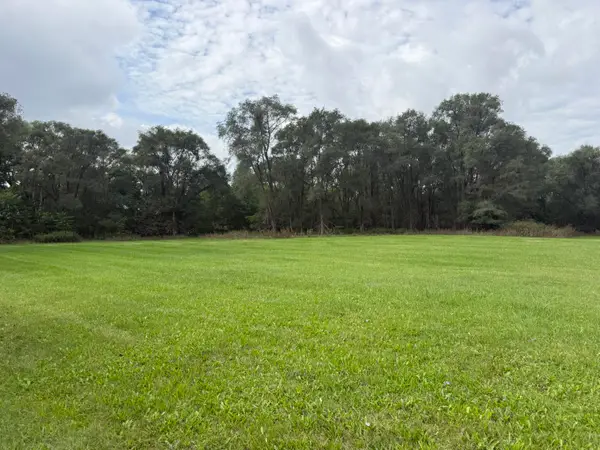 $399,000Active9.79 Acres
13001 E 14 Mile Road, Sterling Heights, MI 48312
MLS# 26049861Listed by: HAYDEN OUTDOORS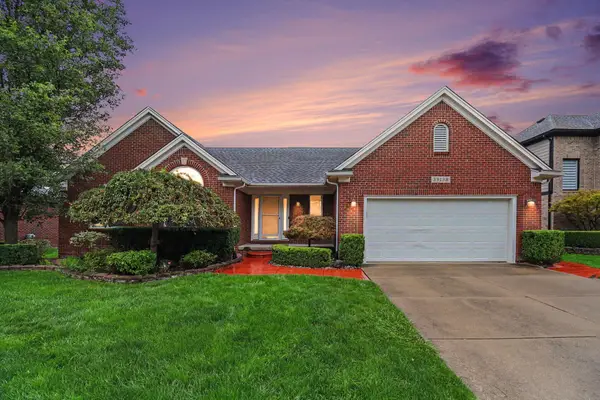 $425,000Pending3 beds 3 baths1,952 sq. ft.
39138 Casimira Avenue, Sterling Heights, MI 48313
MLS# 26049240Listed by: REDFIN CORPORATION $289,900Active3 beds 2 baths1,488 sq. ft.
43666 Deborah Drive, Sterling Heights, MI 48313
MLS# 26048097Listed by: BERKSHIRE HATHAWAY HOMESERVICE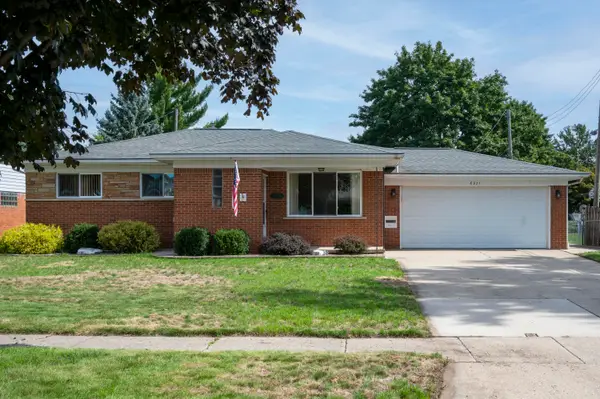 $345,000Pending3 beds 3 baths1,635 sq. ft.
8921 Ardel Drive, Sterling Heights, MI 48314
MLS# 26048033Listed by: COLDWELL BANKER PROFESSIONALS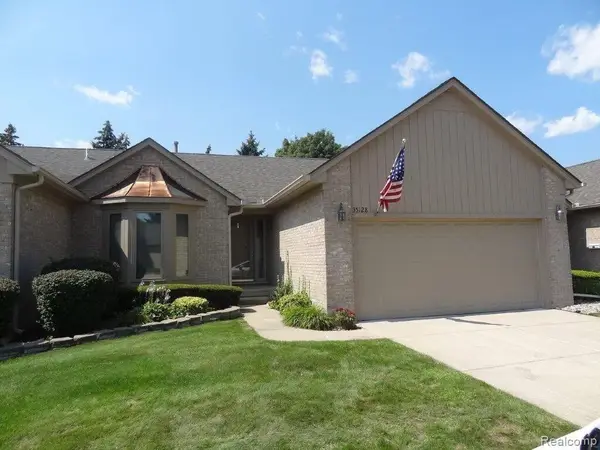 $219,999Active2 beds 2 baths1,181 sq. ft.
35128 Moravian Drive, Sterling Heights, MI 48312
MLS# 26047678Listed by: LONG REALTY GROUP, LLC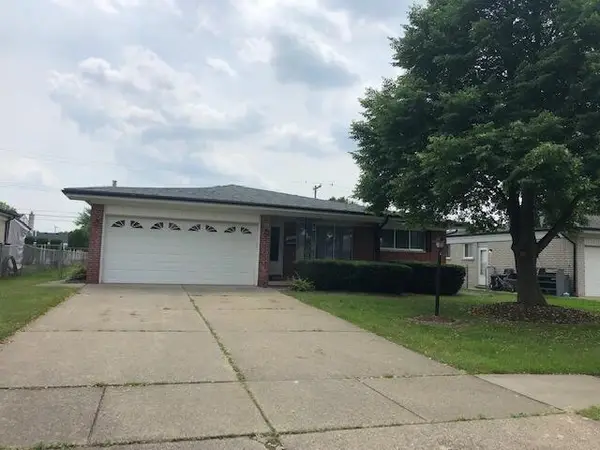 $284,500Active1 beds 2 baths1,436 sq. ft.
11242 Glenis Drive, Sterling Heights, MI 48312
MLS# 26046804Listed by: CASTLETON REALTY, LLC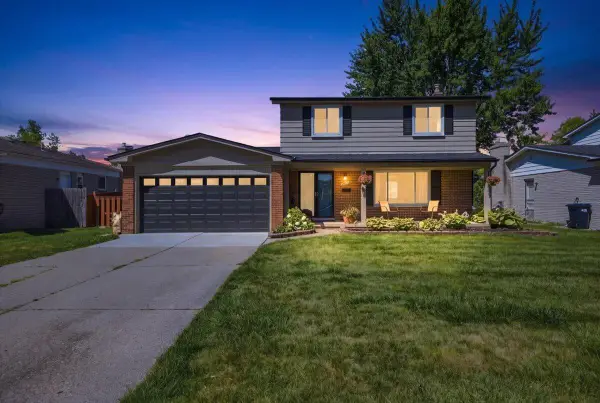 $329,000Pending4 beds 2 baths1,528 sq. ft.
33929 Timmy Drive, Sterling Heights, MI 48310
MLS# 26040608Listed by: ELEMENTARY HOMES, LLC. $250,000Pending4 beds 4 baths1,884 sq. ft.
35340 Monza Court, Sterling Heights, MI 48312
MLS# 26039411Listed by: BRADBURY DEVELOPMENT CO.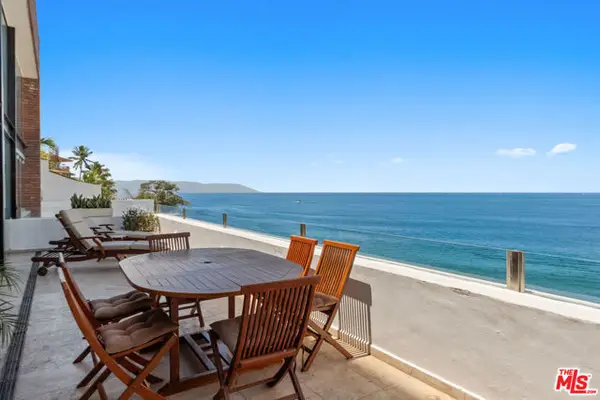 $1,750,000Active3 beds 4 baths4,541 sq. ft.
402 Herradura #MEXICO, Other - See Remarks, Mi 48312
MLS# CL26753523Listed by: CHRISTIE'S INTERNATIONAL REAL ESTATE SOCAL


Protect your home and budget from life's surprises with an Assurant Home Warranty, backed by a partner that supports you through every step of homeownership. Explore Plans.
© 2026 Better Homes and Gardens Real Estate LLC. An Anywhere Real Estate company. All rights reserved. Better Homes and Gardens® Real Estate is a registered trademark owned by Meredith Operations Corporation, licensed to Better Homes and Gardens Real Estate LLC and used with permission. Better Homes and Gardens Real Estate LLC fully supports the principles of the Fair Housing Act and the Equal Opportunity Act. Listing information is deemed reliable but is not guaranteed accurate.
Each office is independently owned and operated.
Any services or products provided by third parties are not provided by, affiliated with or related to Better Homes and Gardens Real Estate LLC, or its affiliated companies.