
1765 Hacienda Drive, Stevensville, MI 49127
Local realty services provided by:Better Homes and Gardens Real Estate Connections
1765 Hacienda Drive,Stevensville, MI 49127
$260,000
- 4 Beds
- 3 Baths
- 2,550 sq. ft.
- Single family
- Pending
Listed by: jake pschigoda
Office: the shore real estate group
MLS#:26039462
Source:MI_MICHRIC
Price summary
- Price:$260,000
- Price per sq. ft.:$134.58
About this home
PRICED TO SELL in desirable Lakeshore Schools! Welcome to this charming, solid brick ranch located in the highly sought-after, family-friendly Hacienda neighborhood. Featuring 4 spacious bedrooms, 2.5 bathrooms, and single-level convenience, this home is designed for effortless living. Enjoy warm evenings gathered around either of the 2 main-floor fireplaces, or step outside into your private backyard oasis complete with an in-ground pool (featuring a newer liner and pump), perfect for summer hosting and relaxation. Downstairs, the partially finished basement expands your living area with a massive recreation room, ideal for a game room or home theater, plus a large utility room and 2 dedicated rooms for workshop or storage. Enjoy peace of mind with extensive high-value updates: New Boiler (2022), Water Heater (2022), Roof (2021) and New Furnace & AC (2016). Location, pool, major updates, and space, schedule your tour today!
Contact an agent
Home facts
- Year built:1965
- Listing ID #:26039462
- Added:53 day(s) ago
- Updated:September 22, 2026 at 07:43 AM
Rooms and interior
- Bedrooms:4
- Total bathrooms:3
- Full bathrooms:2
- Half bathrooms:1
- Rooms Total:10
- Kitchen Description:Dishwasher, Oven, Trash Compactor
- Basement:Yes
- Basement Description:Daylight
- Living area:2,550 sq. ft.
Heating and cooling
- Heating:Baseboard, Forced Air, Heat Pump, Hot Water, Radiant
- Central air:Yes
Structure and exterior
- Year built:1965
- Building area:2,550 sq. ft.
- Lot area:0.31 Acres
- Lot Features:Cul-De-Sac
- Construction Materials:Brick, Wood Siding
Utilities
- Water:Public
Finances and disclosures
- Price:$260,000
- Price per sq. ft.:$134.58
- Tax amount:$3,107 (2025)
Parking
- Garage:Yes
- Garage spaces:2
New listings near 1765 Hacienda Drive
- New
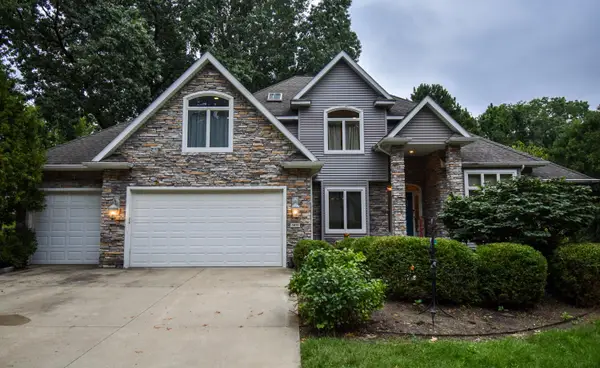 $770,000Active6 beds 5 baths4,436 sq. ft.
5033 Deerwood Trail, Stevensville, MI 49127
MLS# 26049658Listed by: RE/MAX REAL ESTATE PROFESSIONALS - New
 $325,000Active3 beds 1 baths1,270 sq. ft.
4604 Cleveland Avenue, Stevensville, MI 49127
MLS# 26049511Listed by: @PROPERTIES CHRISTIE'S INTERNATIONAL R.E. - New
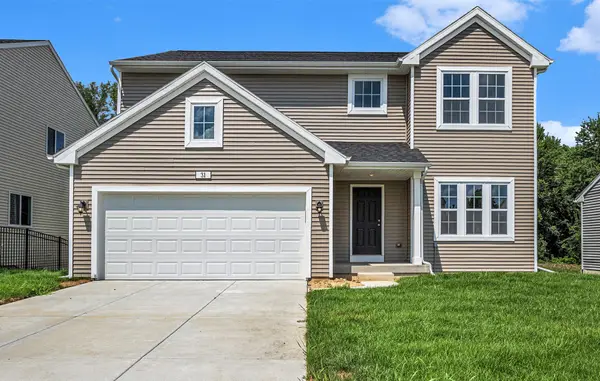 $499,900Active4 beds 3 baths2,393 sq. ft.
6225 Comiskey Road, Stevensville, MI 49127
MLS# 26048742Listed by: ALLEN EDWIN REALTY - New
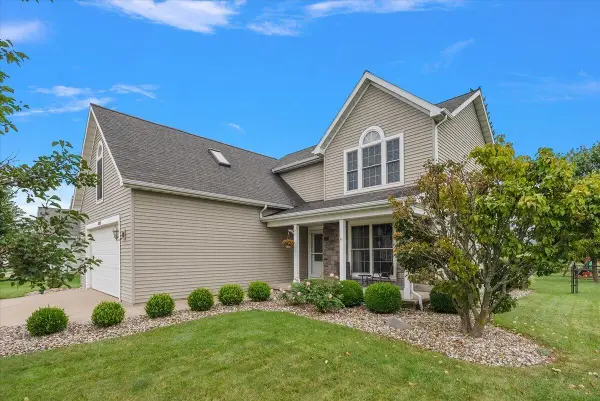 $520,000Active4 beds 4 baths2,671 sq. ft.
6191 Dreamcatcher Road, Stevensville, MI 49127
MLS# 26048478Listed by: @PROPERTIES CHRISTIE'S INTERNATIONAL R.E. 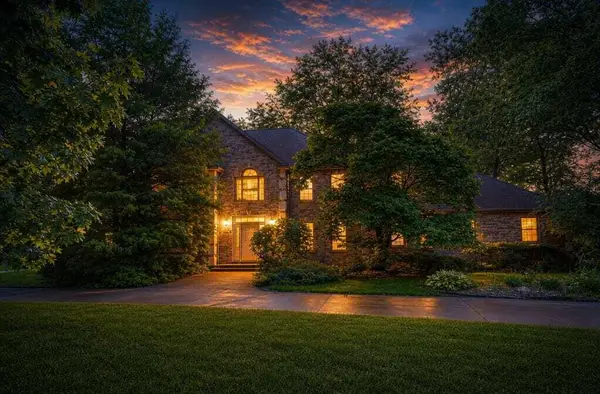 $750,000Active4 beds 4 baths3,852 sq. ft.
5375 N Alpine Ridge, Stevensville, MI 49127
MLS# 26048271Listed by: COLDWELL BANKER ANCHOR R.E.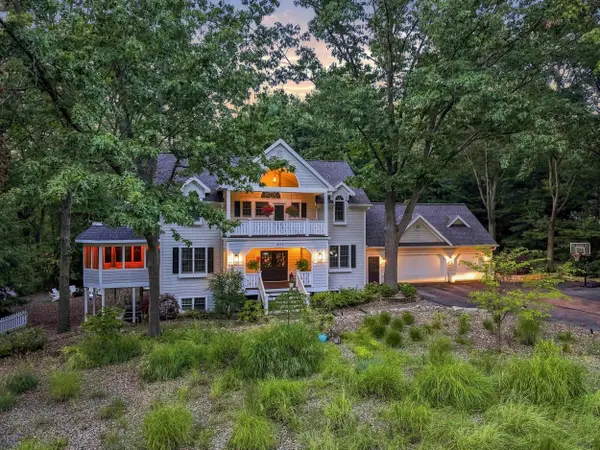 $1,100,000Active5 beds 4 baths3,874 sq. ft.
3029 Dunes Valley Path, Stevensville, MI 49127
MLS# 26047682Listed by: @PROPERTIES CHRISTIE'S INTERNATIONAL R.E. $489,000Active3 beds 2 baths1,984 sq. ft.
5221 Ridge Road, Stevensville, MI 49127
MLS# 26047415Listed by: EXP REALTY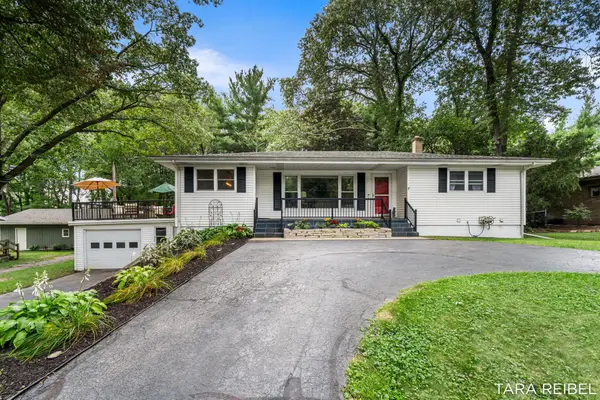 $369,900Pending3 beds 2 baths2,555 sq. ft.
2750 Wildwood Lane, Stevensville, MI 49127
MLS# 26045588Listed by: FIVE STAR REAL ESTATE (GRANDV) $479,900Active4 beds 3 baths2,567 sq. ft.
5095 W Donna Drive, Stevensville, MI 49127
MLS# 26044308Listed by: JAQUA REALTORS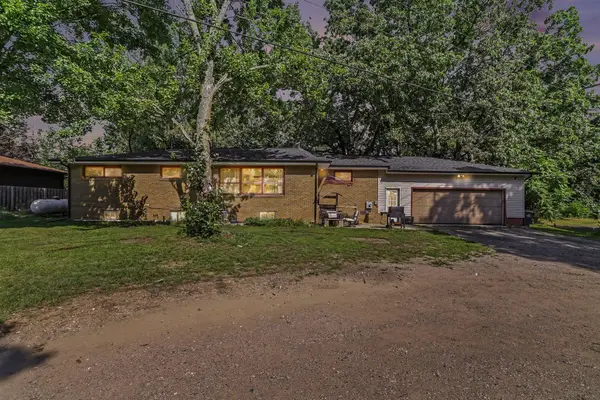 $294,900Active6 beds 2 baths2,770 sq. ft.
5105 Wayside Path, Stevensville, MI 49127
MLS# 26044158Listed by: THE SHORE REAL ESTATE GROUP


Protect your home and budget from life's surprises with an Assurant Home Warranty, backed by a partner that supports you through every step of homeownership. Explore Plans.
© 2026 Better Homes and Gardens Real Estate LLC. An Anywhere Real Estate company. All rights reserved. Better Homes and Gardens® Real Estate is a registered trademark owned by Meredith Operations Corporation, licensed to Better Homes and Gardens Real Estate LLC and used with permission. Better Homes and Gardens Real Estate LLC fully supports the principles of the Fair Housing Act and the Equal Opportunity Act. Listing information is deemed reliable but is not guaranteed accurate.
Each office is independently owned and operated.
Any services or products provided by third parties are not provided by, affiliated with or related to Better Homes and Gardens Real Estate LLC, or its affiliated companies.