
5095 W Donna Drive, Stevensville, MI 49127
Local realty services provided by:Better Homes and Gardens Real Estate Connections
5095 W Donna Drive,Stevensville, MI 49127
$450,000
- 4 Beds
- 3 Baths
- 2,567 sq. ft.
- Single family
- Active
Listed by: christine norland
Office: jaqua realtors
MLS#:26044308
Source:MI_MICHRIC
Price summary
- Price:$450,000
- Price per sq. ft.:$230.18
About this home
Enjoy the ease of main-floor living paired with beautifully remodeled comfort in this well-built, all-brick 4-bedroom, 2.5-bath ranch, set on nearly an acre with mature trees on a quiet cul-de-sac street. Nearly everything you need is conveniently located on the main level, including all four bedrooms, 2.5 baths and laundry. The extensive remodel features an all-new kitchen with new cabinetry, granite counters, center island and patio door, commercial-grade LVP flooring, new trim, recessed lighting, and fresh paint throughout. Additional improvements include remodeled bathrooms with tiled shower, new plumbing, new garage door, new rear windows and HVAC installed January 2025. Enjoy the spacious deck overlooking the private backyard, plus a storage shed and attached two-car garage. A concrete patio and ramp provide convenient zero-step entry into the home. The long concrete driveway and additional parking pad offer plenty of space for guests and recreational vehicles, complemented by a dedicated 220V exterior RV hookup. Conveniently located near shopping, restaurants, Meijer and highway access, yet tucked away in a peaceful setting. Move-in ready, thoughtfully updated and designed for easy one-level living! Select photos have been virtually staged to showcase the home's potential....
Contact an agent
Home facts
- Year built:1968
- Listing ID #:26044308
- Added:47 day(s) ago
- Updated:October 08, 2026 at 04:05 PM
Rooms and interior
- Bedrooms:4
- Total bathrooms:3
- Full bathrooms:2
- Half bathrooms:1
- Rooms Total:9
- Kitchen Description:Dishwasher, Microwave, Range, Refrigerator
- Basement:Yes
- Basement Description:Crawl Space
- Living area:2,567 sq. ft.
Heating and cooling
- Heating:Forced Air
- Central air:Yes
Structure and exterior
- Year built:1968
- Building area:2,567 sq. ft.
- Lot area:0.87 Acres
- Lot Features:Cul-De-Sac, Wooded
- Construction Materials:Brick
Schools
- High school:Lakeshore High School
- Middle school:Lakeshore Middle School
- Elementary school:Lakeshore Elementary School
Utilities
- Water:Public
Finances and disclosures
- Price:$450,000
- Price per sq. ft.:$230.18
- Tax amount:$3,227 (2025)
Features and amenities
- Laundry features:Washer
Parking
- Garage:Yes
- Garage spaces:2
New listings near 5095 W Donna Drive
- New
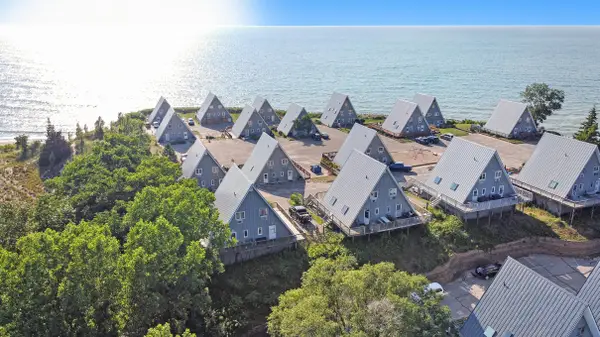 $350,000Active2 beds 1 baths950 sq. ft.
5340 Notre Dame Avenue #31, Stevensville, MI 49127
MLS# 26053440Listed by: CRESSY & EVERETT REAL ESTATE - New
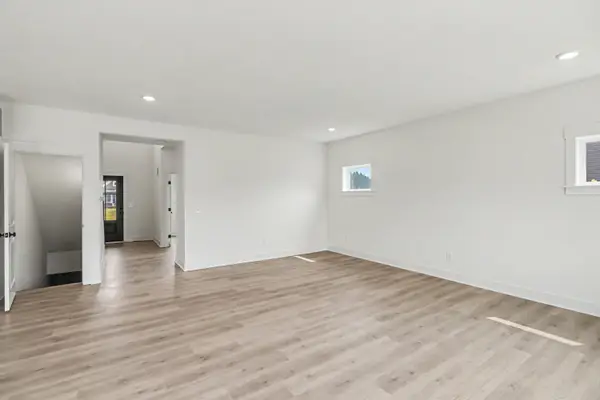 $599,900Active4 beds 3 baths2,735 sq. ft.
6237 Comiskey Road, Stevensville, MI 49127
MLS# 26053372Listed by: ALLEN EDWIN REALTY - New
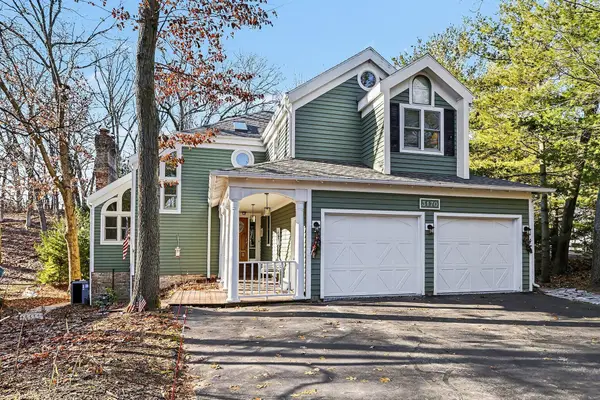 $1,749,000Active4 beds 4 baths2,334 sq. ft.
3170 Wild Dunes Path, Stevensville, MI 49127
MLS# 26052705Listed by: KELLER WILLIAMS REALTY SWM - New
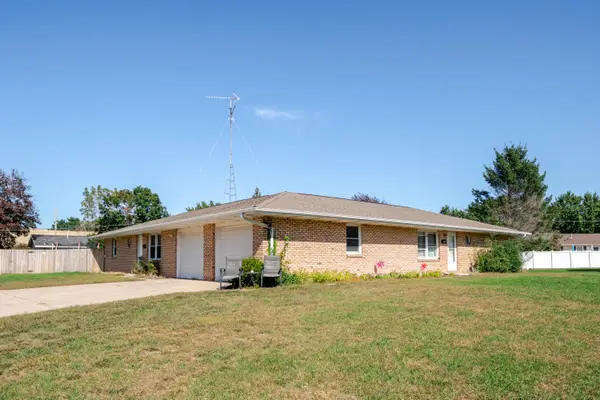 $279,900Active-- beds 1 baths
2193 Carol Lane, Stevensville, MI 49127
MLS# 26052463Listed by: @PROPERTIES CHRISTIE'S INTERNATIONAL R.E. - New
 $1,385,000Active4 beds 2 baths2,486 sq. ft.
5501 Sunset Path, Stevensville, MI 49127
MLS# 26051784Listed by: @PROPERTIES CHRISTIE'S INTERNATIONAL R.E. - New
 $315,000Active3 beds 2 baths1,382 sq. ft.
1864 N Sierra Way, Stevensville, MI 49127
MLS# 26051726Listed by: THE SHORE REAL ESTATE GROUP - New
 $769,000Active4 beds 3 baths3,049 sq. ft.
2600 Bell Circle, Stevensville, MI 49127
MLS# 26051684Listed by: @PROPERTIES CHRISTIE'S INTERNATIONAL R.E. 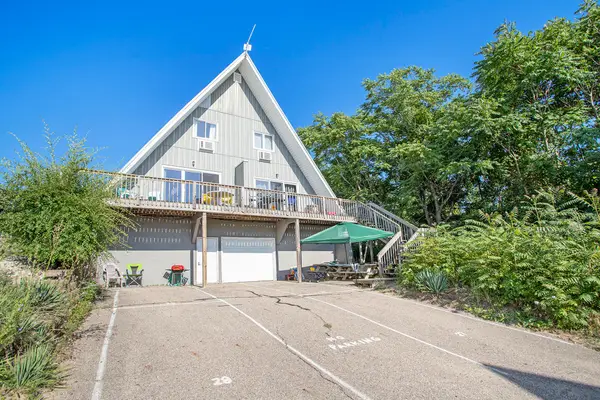 $300,000Pending2 beds 1 baths22,464 sq. ft.
5340 Notre Dame Avenue #28, Stevensville, MI 49127
MLS# 26050808Listed by: CRESSY & EVERETT REAL ESTATE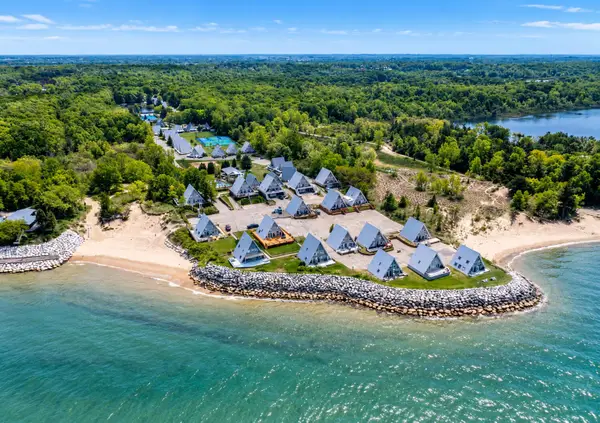 $299,000Active2 beds 1 baths950 sq. ft.
5340 Notre Dame Avenue #49, Stevensville, MI 49127
MLS# 26050639Listed by: GREEN TOWNE COASTAL REALTY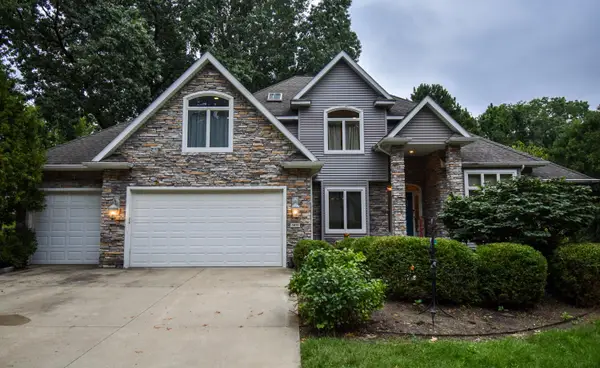 $750,000Active6 beds 5 baths4,436 sq. ft.
5033 Deerwood Trail, Stevensville, MI 49127
MLS# 26049658Listed by: RE/MAX REAL ESTATE PROFESSIONALS


Protect your home and budget from life's surprises with an Assurant Home Warranty, backed by a partner that supports you through every step of homeownership. Explore Plans.
© 2026 Better Homes and Gardens Real Estate LLC. An Anywhere Real Estate company. All rights reserved. Better Homes and Gardens® Real Estate is a registered trademark owned by Meredith Operations Corporation, licensed to Better Homes and Gardens Real Estate LLC and used with permission. Better Homes and Gardens Real Estate LLC fully supports the principles of the Fair Housing Act and the Equal Opportunity Act. Listing information is deemed reliable but is not guaranteed accurate.
Each office is independently owned and operated.
Any services or products provided by third parties are not provided by, affiliated with or related to Better Homes and Gardens Real Estate LLC, or its affiliated companies.