
2147 Wooded Way, Stevensville, MI 49127
Local realty services provided by:Better Homes and Gardens Real Estate Connections
2147 Wooded Way,Stevensville, MI 49127
$729,900
- 6 Beds
- 5 Baths
- 2,965 sq. ft.
- Single family
- Active
Listed by: judy bibbings
Office: exp realty
MLS#:26059381
Source:MI_MICHRIC
Price summary
- Price:$729,900
- Price per sq. ft.:$246.17
About this home
Experience timeless elegance in this stately brick executive home offering 4,328 sq. ft. of exceptional craftsmanship. The grand open layout welcomes you with luminous skylights and a soaring two-story stone fireplace, setting a striking focal point. At the heart of the home, the sunlit kitchen and breakfast nook connect seamlessly to the back deck for easy indoor-outdoor living.
The versatile 4/5 bedroom, 4.5 bath floor plan boasts dual primary suites, highlighted by a main-floor sanctuary featuring generous triple closets and private deck access. An oversized 3-car attached garage, convenient main-level laundry, and a fully finished lower level provide abundant living and recreational space.
Step outside to a sprawling deck extending across the full rear of the home, overlooking a private, landscaped retreat. Convenient to premier schools, shopping, I-94, and Lake Michigan beaches. Move in before Christmas!
Contact an agent
Home facts
- Year built:1996
- Subdivision & Development:Hickory Woods
- Listing ID #:26059381
- Added:2 day(s) ago
- Updated:November 12, 2026 at 07:03 PM
Rooms and interior
- Bedrooms:6
- Total bathrooms:5
- Full bathrooms:4
- Half bathrooms:1
- Rooms Total:9
- Kitchen Description:Dishwasher, Disposal, Microwave, Oven, Range, Refrigerator
- Basement:Yes
- Living area:2,965 sq. ft.
Heating and cooling
- Heating:Forced Air
- Central air:Yes
Structure and exterior
- Year built:1996
- Building area:2,965 sq. ft.
- Lot area:13112 Acres
- Lot Features:Cul-De-Sac
- Construction Materials:Brick, Vinyl Siding
Schools
- High school:Lakeshore High School
- Middle school:Lakeshore Middle School
- Elementary school:Roosevelt Elementary School
Utilities
- Water:Public
Finances and disclosures
- Price:$729,900
- Price per sq. ft.:$246.17
- Tax amount:$4,512 (2025)
Features and amenities
- Laundry features:Washer
Parking
- Garage:Yes
- Garage spaces:3
New listings near 2147 Wooded Way
- New
 $250,000Active-- beds 2 baths
2155-2157 Welch Drive, Stevensville, MI 49127
MLS# 26059859Listed by: JAQUA REALTORS - New
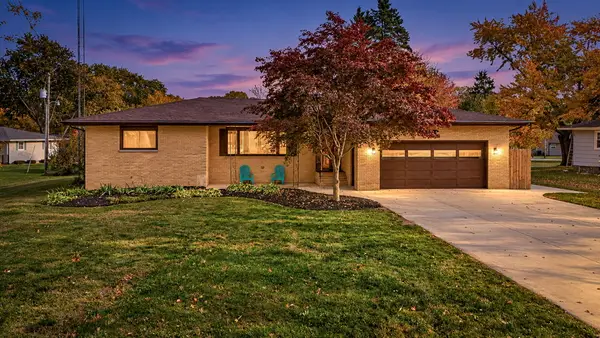 $369,900Active3 beds 3 baths2,233 sq. ft.
5565 W Karen Court, Stevensville, MI 49127
MLS# 26058619Listed by: RE/MAX BY THE LAKE - New
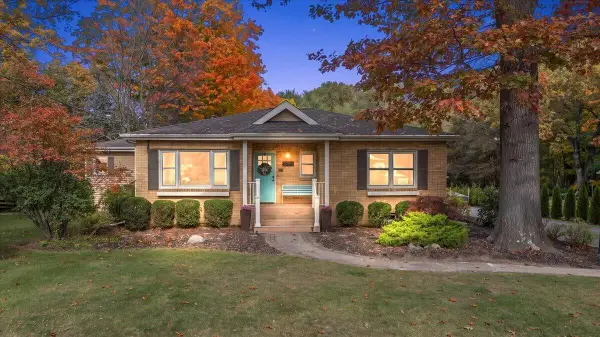 $465,000Active3 beds 2 baths2,519 sq. ft.
2785 W Glenlord Road, Stevensville, MI 49127
MLS# 26058425Listed by: @PROPERTIES CHRISTIE'S INTERNATIONAL R.E. - New
 $275,000Active3 beds 2 baths1,394 sq. ft.
2830 Crown Point Road, Stevensville, MI 49127
MLS# 26058062Listed by: THE SHORE REAL ESTATE GROUP  $247,500Active3 beds 2 baths1,050 sq. ft.
1651 N Cherry Drive, Stevensville, MI 49127
MLS# 26057142Listed by: REALTY EXECUTIVES INSTANT EQUITY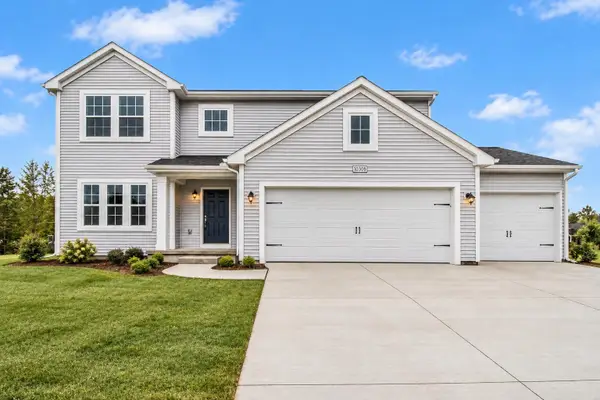 $499,900Active4 beds 3 baths2,393 sq. ft.
6253 Comiskey Road, Stevensville, MI 49127
MLS# 26056920Listed by: ALLEN EDWIN REALTY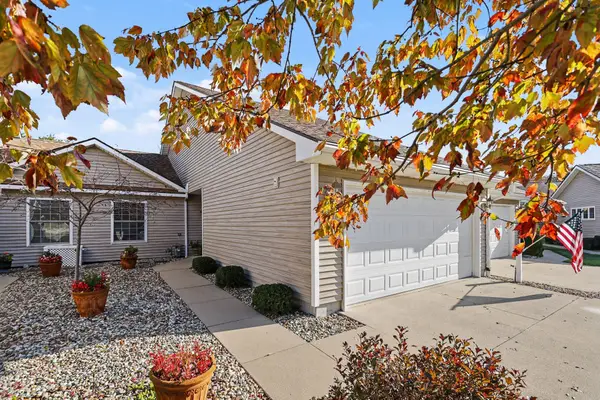 $333,000Pending2 beds 3 baths2,422 sq. ft.
5535 Ivy Path, Stevensville, MI 49127
MLS# 26056650Listed by: CENTURY 21 AFFILIATED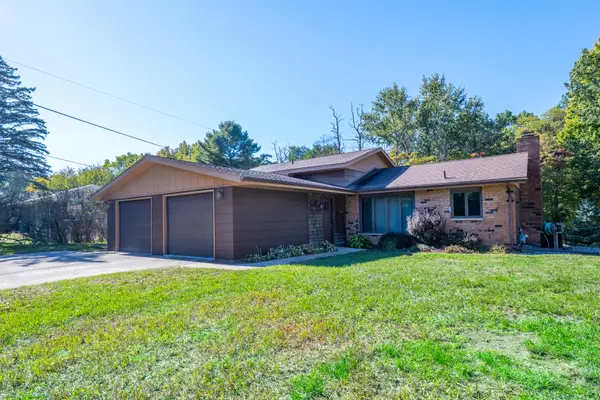 $315,000Active3 beds 2 baths1,691 sq. ft.
4994 Puetz Road, Stevensville, MI 49127
MLS# 26056407Listed by: KELLER WILLIAMS REALTY SWM $399,900Active7.52 Acres
000 Red Arrow Highway, Stevensville, MI 49127
MLS# 26056319Listed by: COLDWELL BANKER ANCHOR R.E.


Protect your home and budget from life's surprises with an Assurant Home Warranty, backed by a partner that supports you through every step of homeownership. Explore Plans.
© 2026 Better Homes and Gardens Real Estate LLC. An Anywhere Real Estate company. All rights reserved. Better Homes and Gardens® Real Estate is a registered trademark owned by Meredith Operations Corporation, licensed to Better Homes and Gardens Real Estate LLC and used with permission. Better Homes and Gardens Real Estate LLC fully supports the principles of the Fair Housing Act and the Equal Opportunity Act. Listing information is deemed reliable but is not guaranteed accurate.
Each office is independently owned and operated.
Any services or products provided by third parties are not provided by, affiliated with or related to Better Homes and Gardens Real Estate LLC, or its affiliated companies.