
2519 W John Beers Road, Stevensville, MI 49127
Local realty services provided by:Better Homes and Gardens Real Estate Connections
2519 W John Beers Road,Stevensville, MI 49127
$665,000
- 4 Beds
- 3 Baths
- 3,875 sq. ft.
- Single family
- Active
Listed by: wortman real estate group, kate hooper
Office: @properties christie's international r.e.
MLS#:26041929
Source:MI_MICHRIC
Price summary
- Price:$665,000
- Price per sq. ft.:$216.26
About this home
BRAND NEW ROOF just installed and NEW PRICE! Location, location, location! This spectacular one-of-a-kind Stevensville estate presents a rare opportunity at the center of Southwest Michigan's most vibrant coastal lifestyle! Nestled on over 1.6 beautifully landscaped acres, this exceptional property offers a perfect blend of private luxury and natural beauty. The heart of the home effortlessly connects a gourmet kitchen with granite counters flowing to the family room, dining areas designed for seamless daily living, multiple living areas, and dedicated office space. Home features original character, gleaming wood floors, over 3,800 SQFT of finished living space on three levels of living, 4 bedrooms, 2.5 bathrooms, and main floor laundry. The private backyard reveals the property's crown jewel; a resort-style entertaining oasis complete with an in-ground heated pool and a custom fire pit area, all framed by a lovely wooded ravine with a creek. Complete with a detached three-car garage and situated just across from a neighborhood park, offers unmatched small-town peace with urban accessibility. Built in 1900, this historic home sits off a prominent street named after Dr. John Beers, one of the area's most important pioneer doctors and farming innovators. It is a chance to own a piece of local history that helped shape the Stevensville community from the very beginning. Centrally located to local breweries, restaurants and coffee shops, minutes from Grand Mere State Park beaches, award-winning schools and only 90 minutes to downtown Chicago!...
Contact an agent
Home facts
- Year built:1900
- Listing ID #:26041929
- Added:57 day(s) ago
- Updated:October 08, 2026 at 04:05 PM
Rooms and interior
- Bedrooms:4
- Total bathrooms:3
- Full bathrooms:2
- Half bathrooms:1
- Rooms Total:10
- Kitchen Description:Dishwasher, Range, Refrigerator, Wet Bar
- Basement:Yes
- Living area:3,875 sq. ft.
Heating and cooling
- Heating:Forced Air
- Central air:Yes
Structure and exterior
- Year built:1900
- Building area:3,875 sq. ft.
- Lot area:1.69 Acres
- Lot Features:Wooded
- Construction Materials:Vinyl Siding
Utilities
- Water:Public
Finances and disclosures
- Price:$665,000
- Price per sq. ft.:$216.26
- Tax amount:$5,245 (2025)
Features and amenities
- Pool features:Outdoor/Above
Parking
- Garage:Yes
- Garage spaces:3
New listings near 2519 W John Beers Road
- New
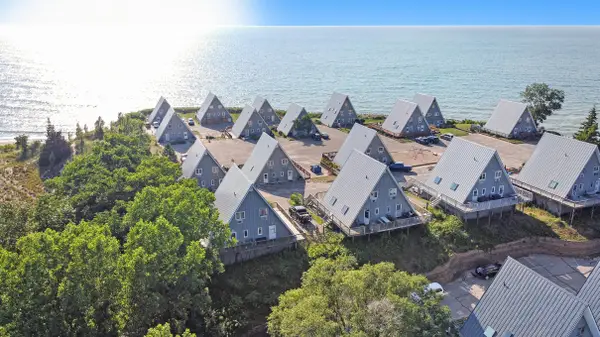 $350,000Active2 beds 1 baths950 sq. ft.
5340 Notre Dame Avenue #31, Stevensville, MI 49127
MLS# 26053440Listed by: CRESSY & EVERETT REAL ESTATE - New
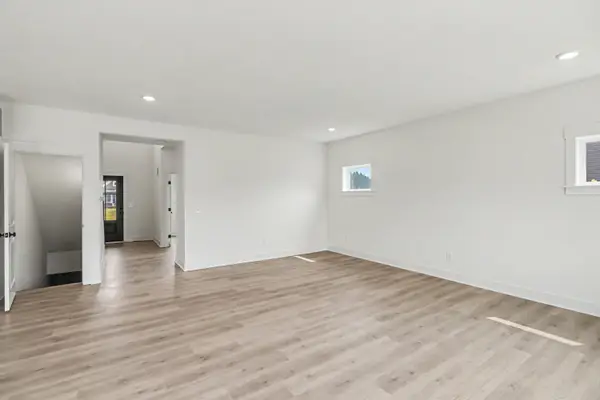 $599,900Active4 beds 3 baths2,735 sq. ft.
6237 Comiskey Road, Stevensville, MI 49127
MLS# 26053372Listed by: ALLEN EDWIN REALTY - New
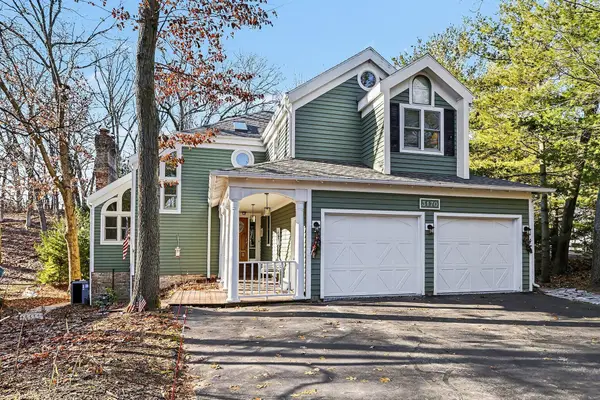 $1,749,000Active4 beds 4 baths2,334 sq. ft.
3170 Wild Dunes Path, Stevensville, MI 49127
MLS# 26052705Listed by: KELLER WILLIAMS REALTY SWM - New
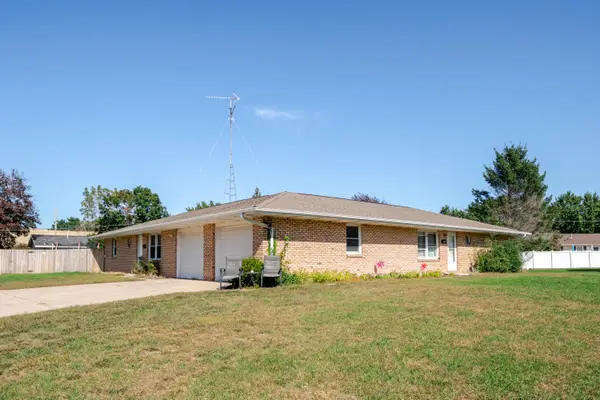 $279,900Active-- beds 1 baths
2193 Carol Lane, Stevensville, MI 49127
MLS# 26052463Listed by: @PROPERTIES CHRISTIE'S INTERNATIONAL R.E. - New
 $1,385,000Active4 beds 2 baths2,486 sq. ft.
5501 Sunset Path, Stevensville, MI 49127
MLS# 26051784Listed by: @PROPERTIES CHRISTIE'S INTERNATIONAL R.E. - New
 $315,000Active3 beds 2 baths1,382 sq. ft.
1864 N Sierra Way, Stevensville, MI 49127
MLS# 26051726Listed by: THE SHORE REAL ESTATE GROUP - New
 $769,000Active4 beds 3 baths3,049 sq. ft.
2600 Bell Circle, Stevensville, MI 49127
MLS# 26051684Listed by: @PROPERTIES CHRISTIE'S INTERNATIONAL R.E. 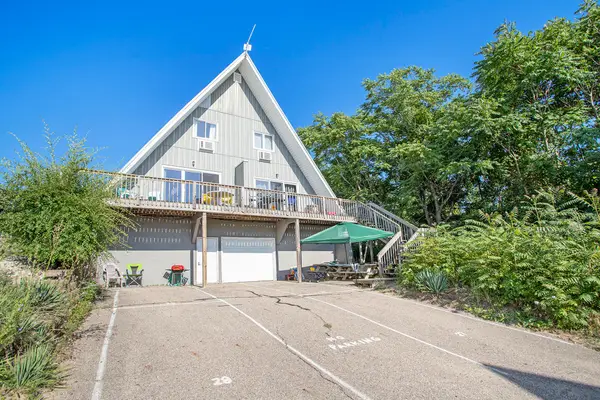 $300,000Pending2 beds 1 baths22,464 sq. ft.
5340 Notre Dame Avenue #28, Stevensville, MI 49127
MLS# 26050808Listed by: CRESSY & EVERETT REAL ESTATE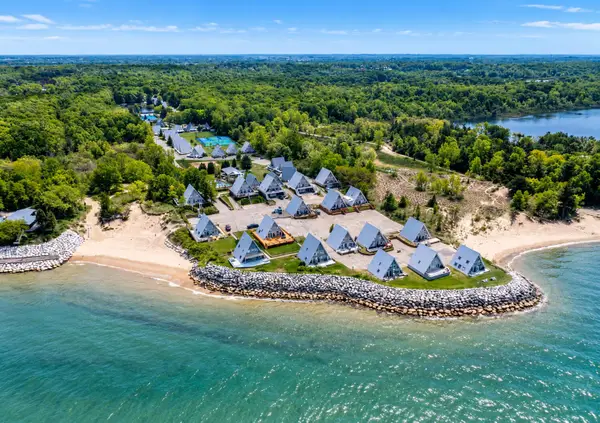 $299,000Active2 beds 1 baths950 sq. ft.
5340 Notre Dame Avenue #49, Stevensville, MI 49127
MLS# 26050639Listed by: GREEN TOWNE COASTAL REALTY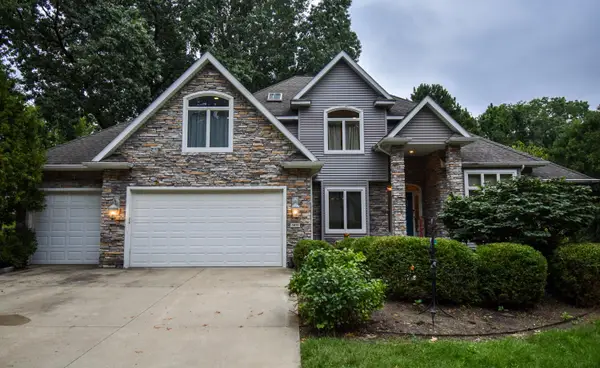 $750,000Active6 beds 5 baths4,436 sq. ft.
5033 Deerwood Trail, Stevensville, MI 49127
MLS# 26049658Listed by: RE/MAX REAL ESTATE PROFESSIONALS


Protect your home and budget from life's surprises with an Assurant Home Warranty, backed by a partner that supports you through every step of homeownership. Explore Plans.
© 2026 Better Homes and Gardens Real Estate LLC. An Anywhere Real Estate company. All rights reserved. Better Homes and Gardens® Real Estate is a registered trademark owned by Meredith Operations Corporation, licensed to Better Homes and Gardens Real Estate LLC and used with permission. Better Homes and Gardens Real Estate LLC fully supports the principles of the Fair Housing Act and the Equal Opportunity Act. Listing information is deemed reliable but is not guaranteed accurate.
Each office is independently owned and operated.
Any services or products provided by third parties are not provided by, affiliated with or related to Better Homes and Gardens Real Estate LLC, or its affiliated companies.