
2966 Sundance Path, Stevensville, MI 49127
Local realty services provided by:Better Homes and Gardens Real Estate Connections
2966 Sundance Path,Stevensville, MI 49127
$1,250,000
- 6 Beds
- 6 Baths
- 5,928 sq. ft.
- Single family
- Active
Listed by: michele kaiser
Office: @properties christie's international r.e.
MLS#:26041041
Source:MI_MICHRIC
Price summary
- Price:$1,250,000
- Price per sq. ft.:$296.49
- Monthly HOA dues:$141.67
About this home
Quality-built all-brick custom home with 300'+ deeded Lake Michigan beach access in a desirable gated Lakeshore Schools community, just 90 minutes from Chicago. This 6BR, 4 full, 2 half-bath home features a dramatic two-story foyer, formal living and dining rooms, private office, great room with fireplace, spacious kitchen with large center island, and a main-floor primary suite with a beautifully renovated bath and two walk-in closets. The finished lower level offers a rec room with fireplace, exercise room, bedroom, full bath, living area, and abundant storage. Beautifully landscaped with paver patio, fire pit, and underground sprinklers, plus over $78,000 in recent improvements. The beautifully landscaped backyard feels like your own private nature preserve. Hardwoods, colorful perennial gardens, expansive patios, and a fire pit create an exceptional outdoor living space where deer frequently stroll through the property. A rare opportunity to own an impeccably maintained luxury home in a premier Lake Michigan community where timeless craftsmanship, exceptional amenities, and resort-style living come together....
Contact an agent
Home facts
- Year built:1997
- Listing ID #:26041041
- Added:46 day(s) ago
- Updated:September 22, 2026 at 03:30 PM
Rooms and interior
- Bedrooms:6
- Total bathrooms:6
- Full bathrooms:4
- Half bathrooms:2
- Rooms Total:10
- Kitchen Description:Built-In Electric Oven, Dishwasher, Disposal, Microwave, Refrigerator, Wet Bar
- Basement:Yes
- Living area:5,928 sq. ft.
Heating and cooling
- Heating:Forced Air
- Central air:Yes
Structure and exterior
- Year built:1997
- Building area:5,928 sq. ft.
- Lot area:0.44 Acres
- Lot Features:Cul-De-Sac, Wooded
- Construction Materials:Brick, Stone
Utilities
- Water:Public
Finances and disclosures
- Price:$1,250,000
- Price per sq. ft.:$296.49
- Tax amount:$10,354 (2025)
Features and amenities
- Laundry features:Washer
- Amenities:Beach Area
Parking
- Garage:Yes
- Garage spaces:3
New listings near 2966 Sundance Path
- New
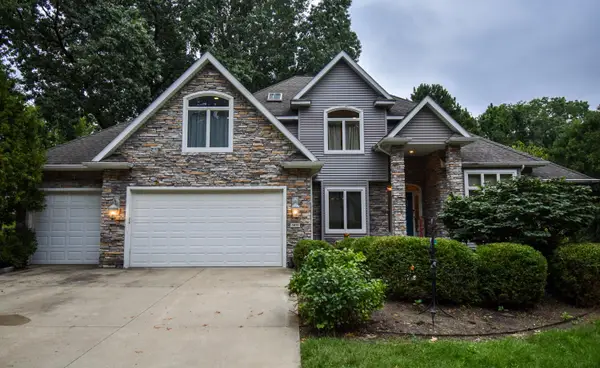 $770,000Active6 beds 5 baths4,436 sq. ft.
5033 Deerwood Trail, Stevensville, MI 49127
MLS# 26049658Listed by: RE/MAX REAL ESTATE PROFESSIONALS - New
 $325,000Active3 beds 1 baths1,270 sq. ft.
4604 Cleveland Avenue, Stevensville, MI 49127
MLS# 26049511Listed by: @PROPERTIES CHRISTIE'S INTERNATIONAL R.E. - New
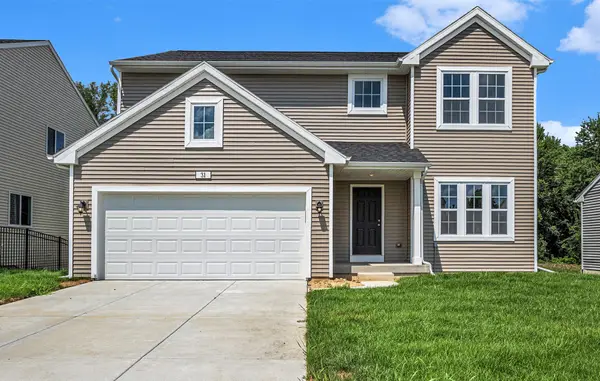 $499,900Active4 beds 3 baths2,393 sq. ft.
6225 Comiskey Road, Stevensville, MI 49127
MLS# 26048742Listed by: ALLEN EDWIN REALTY - New
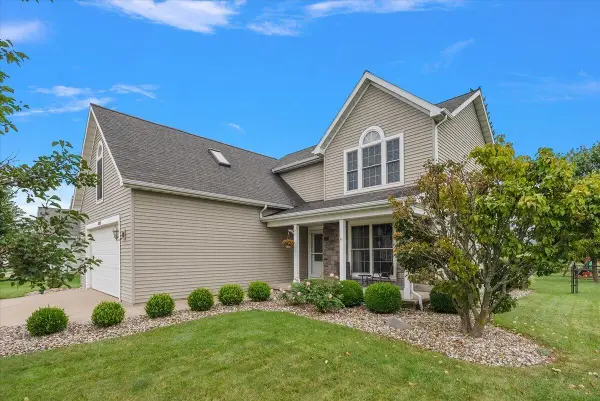 $520,000Active4 beds 4 baths2,671 sq. ft.
6191 Dreamcatcher Road, Stevensville, MI 49127
MLS# 26048478Listed by: @PROPERTIES CHRISTIE'S INTERNATIONAL R.E. 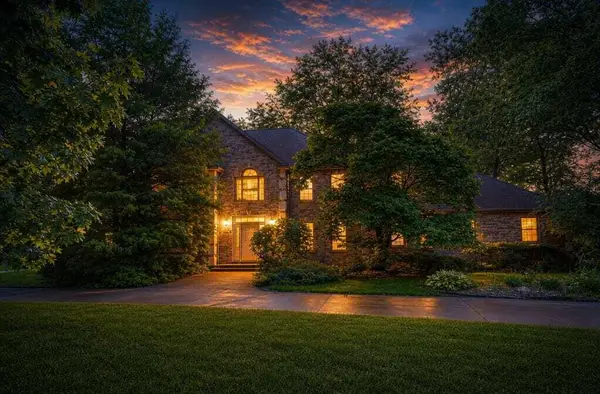 $750,000Active4 beds 4 baths3,852 sq. ft.
5375 N Alpine Ridge, Stevensville, MI 49127
MLS# 26048271Listed by: COLDWELL BANKER ANCHOR R.E.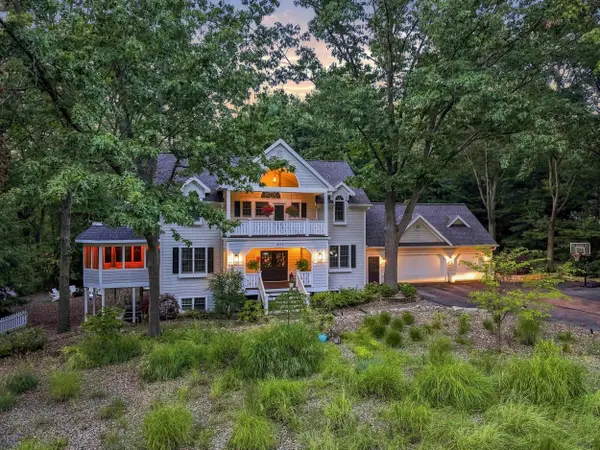 $1,100,000Active5 beds 4 baths3,874 sq. ft.
3029 Dunes Valley Path, Stevensville, MI 49127
MLS# 26047682Listed by: @PROPERTIES CHRISTIE'S INTERNATIONAL R.E. $489,000Active3 beds 2 baths1,984 sq. ft.
5221 Ridge Road, Stevensville, MI 49127
MLS# 26047415Listed by: EXP REALTY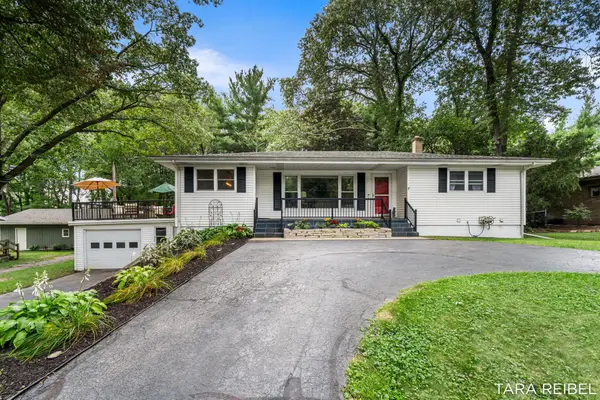 $369,900Pending3 beds 2 baths2,555 sq. ft.
2750 Wildwood Lane, Stevensville, MI 49127
MLS# 26045588Listed by: FIVE STAR REAL ESTATE (GRANDV) $479,900Active4 beds 3 baths2,567 sq. ft.
5095 W Donna Drive, Stevensville, MI 49127
MLS# 26044308Listed by: JAQUA REALTORS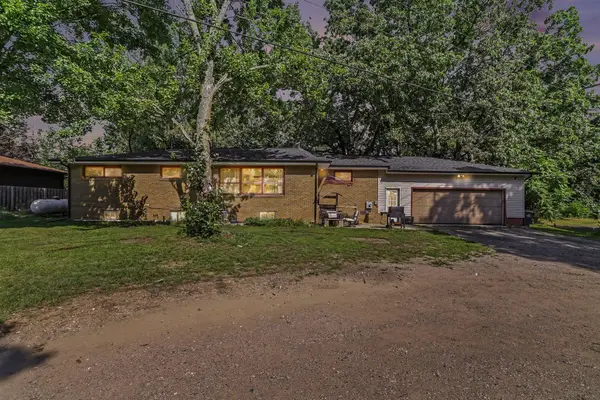 $294,900Active6 beds 2 baths2,770 sq. ft.
5105 Wayside Path, Stevensville, MI 49127
MLS# 26044158Listed by: THE SHORE REAL ESTATE GROUP


Protect your home and budget from life's surprises with an Assurant Home Warranty, backed by a partner that supports you through every step of homeownership. Explore Plans.
© 2026 Better Homes and Gardens Real Estate LLC. An Anywhere Real Estate company. All rights reserved. Better Homes and Gardens® Real Estate is a registered trademark owned by Meredith Operations Corporation, licensed to Better Homes and Gardens Real Estate LLC and used with permission. Better Homes and Gardens Real Estate LLC fully supports the principles of the Fair Housing Act and the Equal Opportunity Act. Listing information is deemed reliable but is not guaranteed accurate.
Each office is independently owned and operated.
Any services or products provided by third parties are not provided by, affiliated with or related to Better Homes and Gardens Real Estate LLC, or its affiliated companies.