
5901 Wabash Lane, Stevensville, MI 49127
Local realty services provided by:Better Homes and Gardens Real Estate Connections
5901 Wabash Lane,Stevensville, MI 49127
$579,000
- 4 Beds
- 4 Baths
- 2,787 sq. ft.
- Single family
- Active
Listed by: rachel scholten
Office: the shore real estate group
MLS#:26041564
Source:MI_MICHRIC
Price summary
- Price:$579,000
- Price per sq. ft.:$321.85
About this home
This beautiful home in the highly desired neighborhood of Wyndstone Estates will check all the boxes! From the moment you step inside to a bright, open two story foyer, hardwood floors will lead you through a very functional main floor living space. Fall in love with the large amount of space you will have in this kitchen with tons of cabinets, all with new hardware, and an extended amount of counter top space provided by a center island. The refrigerator, range, microwave and dishwasher are all less than 4 years old! Eating together is a breeze, quite literally, with a dining area next to the kitchen that leads out to a gorgeous screened room. The dining room alone is enough room to host all your guests, or slide open the sliding glass door to provide a larger indoor/outdoor space. Enjoy all the nice days outside from the screened porch or step out to your own private, fully fenced backyard, with an inground heated pool. The pool is ready and will be for years to come with a brand new liner and automatic safety cover in April of 2026. With plenty of room for pool chairs, your days sitting by the pool are just waiting! This home also sits on one of the largest lots in the Wyndstone neighborhood so you will still have room for yard games, gardens or whatever you desire. Inground sprinklers will take care of keeping the yard and tree lined backyard looking nice. A main floor primary ensuite is tucked away nicely and is accompanied by a nice size walk in closet. The laundry room leads right out into your 3 car garage with a heater. One of the few homes in Wyndstone to have a 3 car garage, you will have extra storage cabinets, refrigerator, and man door access to the outside. This home also offers a fully finished basement. Enjoy new carpet in the large recreation area, dedicated office space, and bedroom ensuite. A wet bar area is ready for additional entertaining, think about that big game or movie night, and offers room for a full size refrigerator. As you head to the upper level of this home you will love the open staircase that is ready for all your special occasion photos. Two large sized bedrooms and a full bath are perfect for younger family members or guests. The home itself will wow you but the peace of mind that comes with all the updates is unmatched, New HVAC in 2023, new water heater in 2022, a new sump pump with battery backup and brand new carpet upstairs in August of 2026. All of this is located on a cul-de-sac street with no through traffic, just minutes to all Lakeshore Schools, the grocery store, post office and bank. This is all truly a dream home and location and homes like this one do not come along often....
Contact an agent
Home facts
- Year built:2009
- Subdivision & Development:Wyndstone Estates
- Listing ID #:26041564
- Added:59 day(s) ago
- Updated:October 08, 2026 at 04:05 PM
Rooms and interior
- Bedrooms:4
- Total bathrooms:4
- Full bathrooms:3
- Half bathrooms:1
- Rooms Total:6
- Kitchen Description:Dishwasher, Microwave, Range, Refrigerator, Wet Bar
- Basement:Yes
- Living area:2,787 sq. ft.
Heating and cooling
- Heating:Forced Air
- Central air:Yes
Structure and exterior
- Year built:2009
- Building area:2,787 sq. ft.
- Lot area:0.43 Acres
- Lot Features:Cul-De-Sac
- Construction Materials:Concrete, Stone, Vinyl Siding
Schools
- High school:Lakeshore High School
Utilities
- Water:Public
Finances and disclosures
- Price:$579,000
- Price per sq. ft.:$321.85
- Tax amount:$5,667 (2025)
Features and amenities
- Laundry features:Washer
Parking
- Garage:Yes
- Garage spaces:3
New listings near 5901 Wabash Lane
- New
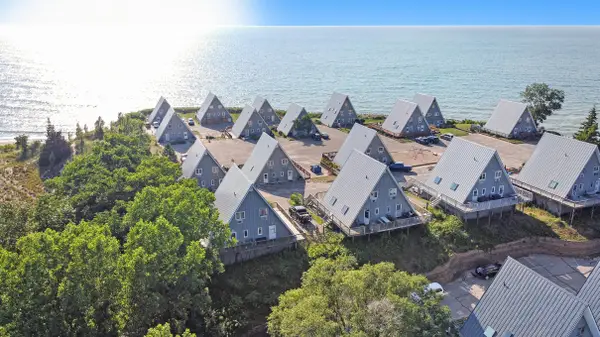 $350,000Active2 beds 1 baths950 sq. ft.
5340 Notre Dame Avenue #31, Stevensville, MI 49127
MLS# 26053440Listed by: CRESSY & EVERETT REAL ESTATE - New
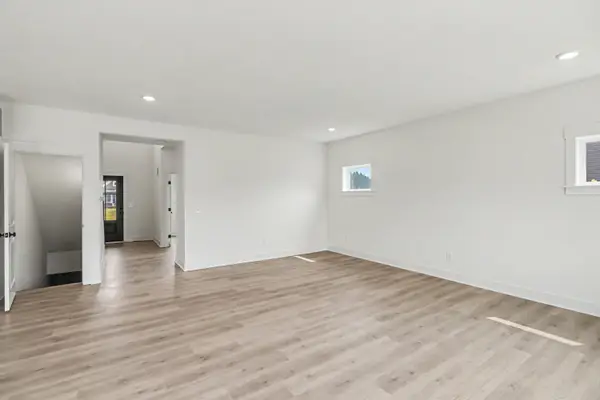 $599,900Active4 beds 3 baths2,735 sq. ft.
6237 Comiskey Road, Stevensville, MI 49127
MLS# 26053372Listed by: ALLEN EDWIN REALTY - New
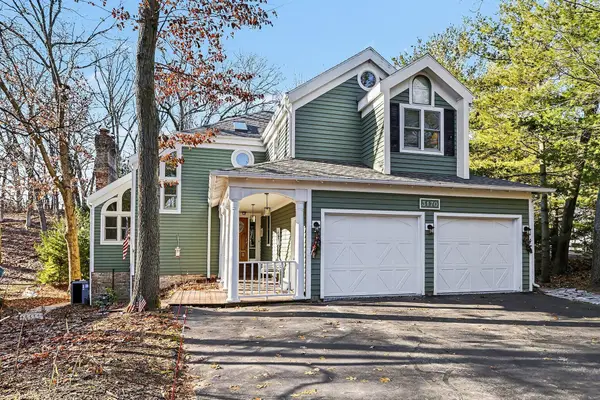 $1,749,000Active4 beds 4 baths2,334 sq. ft.
3170 Wild Dunes Path, Stevensville, MI 49127
MLS# 26052705Listed by: KELLER WILLIAMS REALTY SWM - New
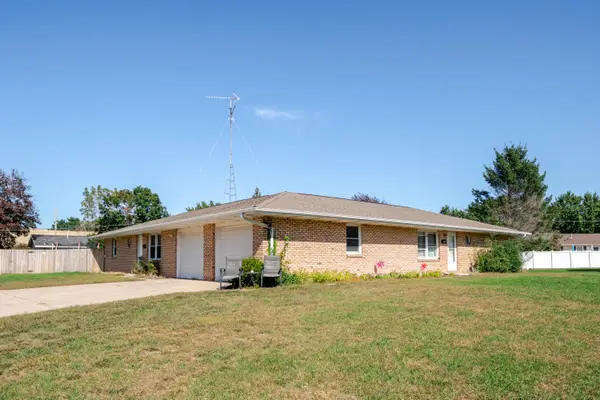 $279,900Active-- beds 1 baths
2193 Carol Lane, Stevensville, MI 49127
MLS# 26052463Listed by: @PROPERTIES CHRISTIE'S INTERNATIONAL R.E. - New
 $1,385,000Active4 beds 2 baths2,486 sq. ft.
5501 Sunset Path, Stevensville, MI 49127
MLS# 26051784Listed by: @PROPERTIES CHRISTIE'S INTERNATIONAL R.E. - New
 $315,000Active3 beds 2 baths1,382 sq. ft.
1864 N Sierra Way, Stevensville, MI 49127
MLS# 26051726Listed by: THE SHORE REAL ESTATE GROUP - New
 $769,000Active4 beds 3 baths3,049 sq. ft.
2600 Bell Circle, Stevensville, MI 49127
MLS# 26051684Listed by: @PROPERTIES CHRISTIE'S INTERNATIONAL R.E. 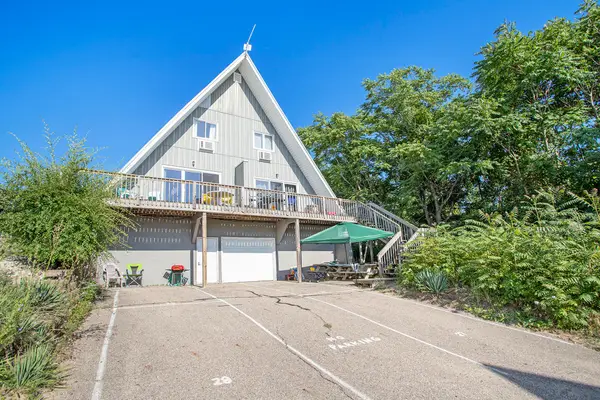 $300,000Pending2 beds 1 baths22,464 sq. ft.
5340 Notre Dame Avenue #28, Stevensville, MI 49127
MLS# 26050808Listed by: CRESSY & EVERETT REAL ESTATE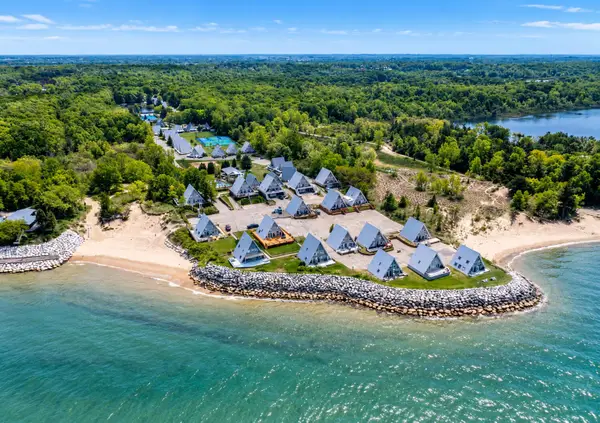 $299,000Active2 beds 1 baths950 sq. ft.
5340 Notre Dame Avenue #49, Stevensville, MI 49127
MLS# 26050639Listed by: GREEN TOWNE COASTAL REALTY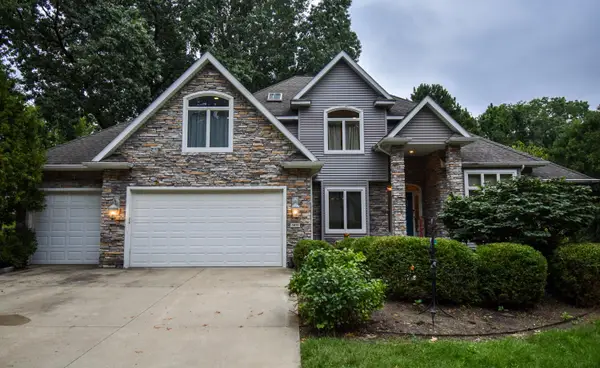 $750,000Active6 beds 5 baths4,436 sq. ft.
5033 Deerwood Trail, Stevensville, MI 49127
MLS# 26049658Listed by: RE/MAX REAL ESTATE PROFESSIONALS


Protect your home and budget from life's surprises with an Assurant Home Warranty, backed by a partner that supports you through every step of homeownership. Explore Plans.
© 2026 Better Homes and Gardens Real Estate LLC. An Anywhere Real Estate company. All rights reserved. Better Homes and Gardens® Real Estate is a registered trademark owned by Meredith Operations Corporation, licensed to Better Homes and Gardens Real Estate LLC and used with permission. Better Homes and Gardens Real Estate LLC fully supports the principles of the Fair Housing Act and the Equal Opportunity Act. Listing information is deemed reliable but is not guaranteed accurate.
Each office is independently owned and operated.
Any services or products provided by third parties are not provided by, affiliated with or related to Better Homes and Gardens Real Estate LLC, or its affiliated companies.