
62357 Hunters Pointe Drive, Sturgis, MI 49091
Local realty services provided by:Better Homes and Gardens Real Estate Connections
62357 Hunters Pointe Drive,Sturgis, MI 49091
$990,000
- 3 Beds
- 4 Baths
- 2,751 sq. ft.
- Single family
- Active
Listed by: lisa chenevey, nancy chenevey
Office: @properties christie's int'laa
MLS#:26051584
Source:MI_MICHRIC
Price summary
- Price:$990,000
- Price per sq. ft.:$359.87
- Monthly HOA dues:$83.33
About this home
A lake retreat you won't want to leave when summer ends (& you don't have to). The brand-new, custom-built home sits on a 1.205-acre corner lot in Pheasant Point, shaded by mature oaks, w/ private access to Lake Templene. The custom grand entrance has wooden trusses, & the same detail repeats on every gable of the home & garage. Inside, 2,751 sq ft of finished living space includes 3 bedrooms, 2 full baths & 2 half baths. The bathrooms have custom tile & programable heated floors. The centerpiece is a floating staircase w/ 4-inch oak treads, surrounded by 3/8-inch beveled glass panels. It leads to a loft with views of the outdoors &, in some seasons, the lake. A large bonus room upstairs gives everyone room to spread out. The kitchen features a custom tile backsplash and walk-in pantry w/ a wine/beverage chiller. When you come back from the lake, you'll walk in through the garage to a mudroom w/ its own walk-in pantry & wash sink. Natural gas is plumbed throughout the home. There is a gas line in the living room to add a gas fireplace or heater. Summer evenings happen on the 20' x 20' covered patio. It's also plumbed for gas for grilling or outdoor heaters & wired for whatever you need. Boulder walls & retaining walls are already in place, so the landscaping has a head start. The 2,400 sq ft fully finished garage stores the boat, the toys and the vehicles. It has four oversized doors, a half bath, a stainless utility sink and a mezzanine. Its vaulted ceilings also make it an indoor sport court for rainy days. Lake days, bonfire nights & room for everyone....
Contact an agent
Home facts
- Year built:2026
- Subdivision & Development:Pheasant Point
- Listing ID #:26051584
- Added:9 day(s) ago
- Updated:October 08, 2026 at 04:05 PM
Rooms and interior
- Bedrooms:3
- Total bathrooms:4
- Full bathrooms:2
- Half bathrooms:2
- Rooms Total:10
- Kitchen Description:Dishwasher, Disposal, Microwave, Oven, Range, Refrigerator
- Basement:Yes
- Basement Description:Slab
- Living area:2,751 sq. ft.
Heating and cooling
- Heating:Forced Air
- Central air:Yes
Structure and exterior
- Year built:2026
- Building area:2,751 sq. ft.
- Lot area:1.21 Acres
- Construction Materials:Stone
Utilities
- Water:Well
Finances and disclosures
- Price:$990,000
- Price per sq. ft.:$359.87
- Tax amount:$600 (2026)
Parking
- Garage:Yes
- Garage spaces:4
New listings near 62357 Hunters Pointe Drive
- New
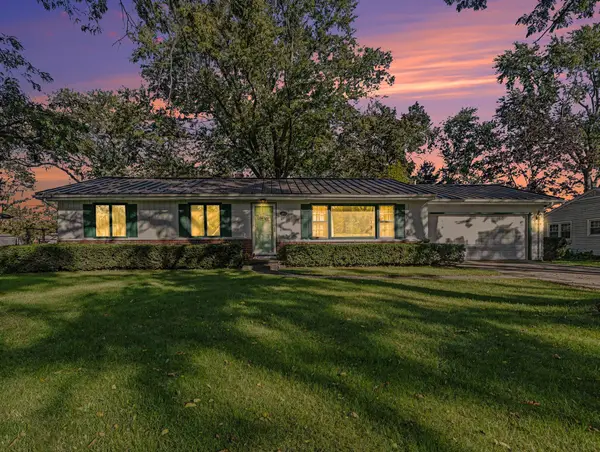 $249,900Active3 beds 2 baths2,344 sq. ft.
809 Canterbury Drive, Sturgis, MI 49091
MLS# 26053137Listed by: REAL BROKER LLC - New
 $375,000Active3 beds 3 baths1,812 sq. ft.
1178 N Galyn Street, Sturgis, MI 49091
MLS# 26052457Listed by: RE/MAX ELITE GROUP 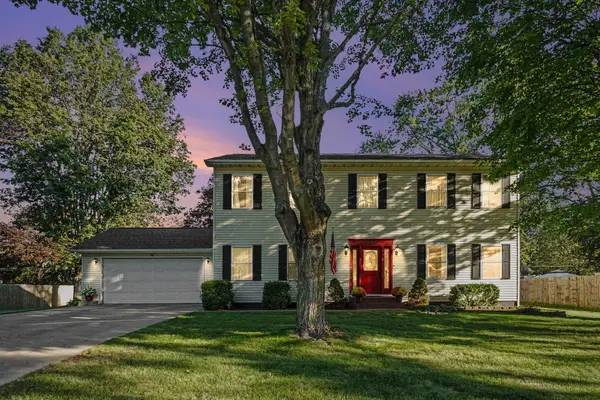 $339,900Pending4 beds 3 baths2,464 sq. ft.
412 Liberty Road, Sturgis, MI 49091
MLS# 26051914Listed by: FIVE STAR REAL ESTATE- New
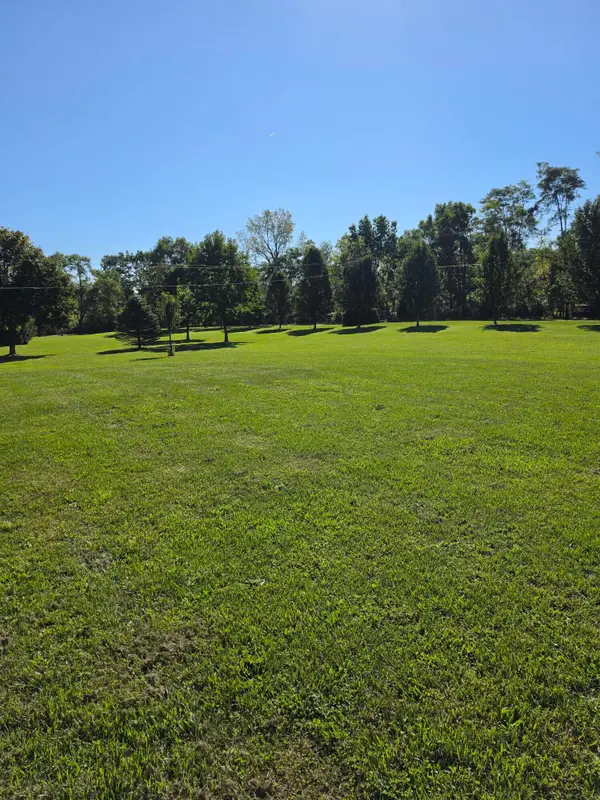 $75,000Active3.31 Acres
Rainbow Drive, Sturgis, MI 49091
MLS# 26051907Listed by: TYLER MILLIMAN RED WOOD REALTY - New
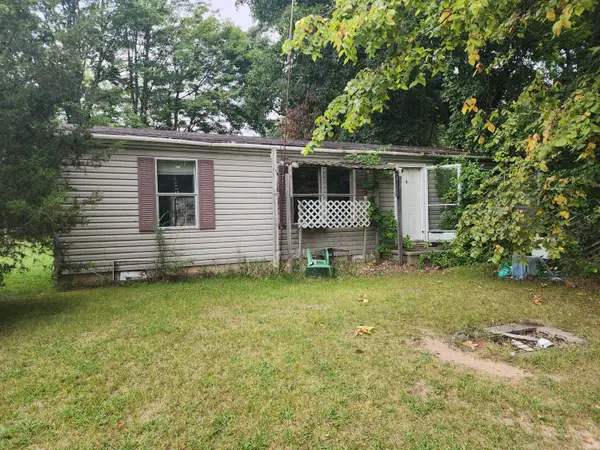 $90,000Active3 beds 1 baths1,056 sq. ft.
69121 Wallowa Road, Sturgis, MI 49091
MLS# 26051853Listed by: RE/MAX ELITE GROUP T.R. - New
 $179,900Active5 beds 2 baths2,016 sq. ft.
110 N Prospect Street, Sturgis, MI 49091
MLS# 26051706Listed by: RE/MAX ELITE GROUP 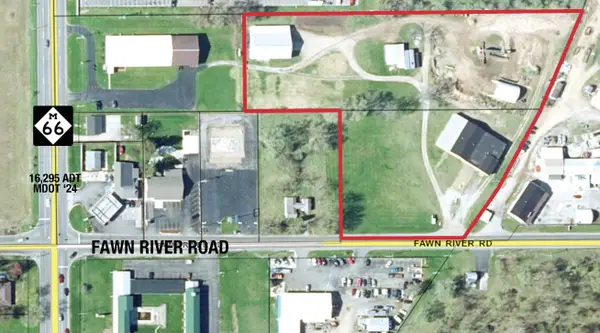 $975,000Active5.31 Acres
539 Fawn River Road, Sturgis, MI 49091
MLS# 26050882Listed by: NAI WISINSKI OF WEST MICHIGAN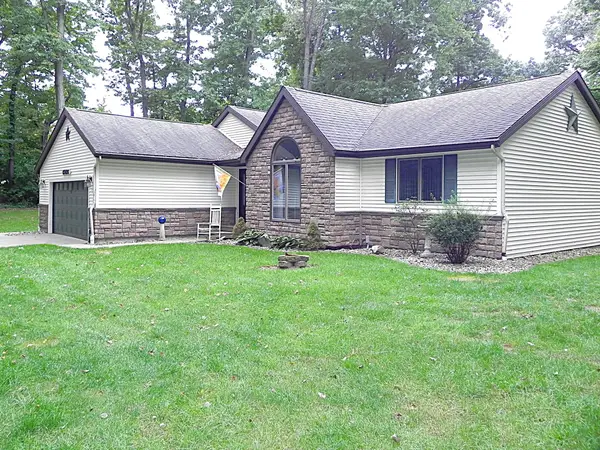 $435,000Active3 beds 3 baths2,684 sq. ft.
65026 Rocky Lane, Sturgis, MI 49091
MLS# 26050784Listed by: RE/MAX ELITE GROUP $410,000Pending2 beds 2 baths2,877 sq. ft.
26600 Mintdale Road, Sturgis, MI 49091
MLS# 26050430Listed by: REAL BROKER LLC


Protect your home and budget from life's surprises with an Assurant Home Warranty, backed by a partner that supports you through every step of homeownership. Explore Plans.
© 2026 Better Homes and Gardens Real Estate LLC. An Anywhere Real Estate company. All rights reserved. Better Homes and Gardens® Real Estate is a registered trademark owned by Meredith Operations Corporation, licensed to Better Homes and Gardens Real Estate LLC and used with permission. Better Homes and Gardens Real Estate LLC fully supports the principles of the Fair Housing Act and the Equal Opportunity Act. Listing information is deemed reliable but is not guaranteed accurate.
Each office is independently owned and operated.
Any services or products provided by third parties are not provided by, affiliated with or related to Better Homes and Gardens Real Estate LLC, or its affiliated companies.