
15706 Betsie River Drive, Thompsonville, MI 49683
Local realty services provided by:Better Homes and Gardens Real Estate Connections
15706 Betsie River Drive,Thompsonville, MI 49683
$650,000
- 2 Beds
- 2 Baths
- - sq. ft.
- Single family
- Sold
Listed by: sue louiselle
Office: coldwell banker schmidt-tc
MLS#:26034981
Source:MI_MICHRIC
Sorry, we are unable to map this address
Price summary
- Price:$650,000
About this home
Riverfront Home with Private Access! Escape to this serene nature lover's paradise on a deep bend of the Betsie River. Custom-built by its contractor-owner, this property showcases exceptional craftsmanship,IntegraSpec ICF 11" wall construction, and meticulous attention to detail. Surrounded by lush wilderness and abundant wildlife- the property offers ultimate privacy and excellent trout fishing right outside your back door. Perfectly positioned just minutes from Crystal Mountain Resort, Traverse City, Manistee, Benzie County with nearby airports- it seamlessly blends secluded tranquil living with easy access to Northern Michigan's premier four-season recreation. For the visionary investor, this property presents an exceptional income-generating opportunity. With two distinct, high-end finished living structures, it is a prime candidate for a vacation rental or a live-work lifestyle.The 1,176 sq. ft., 2-bedroom, 2-bath main home features impeccable design. Step inside to a bright interior featuring solid wood doors, premium trim, and motorized window blinds. The kitchen boasts high-end granite countertops and an island dining bar. Both bathrooms are elegantly finished with custom tiled showers and stone-top vanities. Complementing the main home is a 36'x28' two-story heated garage offering an additional 728 sq. ft. of fully finished, independent living space. Clad in beautiful Northern Michigan white pine and steel panels, this secondary building could function as a complete guest home. It features a main floor living area, full bathroom, and 2 upper-level bedrooms. This footprint is highly adaptable, making it ideal for high-capacity rental income, an art studio, home brewery,or remote business headquarters.The exterior spaces embrace the surrounding natural beauty, featuring 116 feet of private, pristine Betsie River frontage and a custom stone fire pit perfect for evenings under the stars. Property is Grandfathered for a small dock and stairway to the river....
Contact an agent
Home facts
- Year built:2018
- Subdivision & Development:Betsie River Shores
- Listing ID #:26034981
- Added:47 day(s) ago
- Updated:August 26, 2026 at 01:57 AM
Rooms and interior
- Bedrooms:2
- Total bathrooms:2
- Full bathrooms:2
- Rooms Total:4
- Kitchen Description:Dishwasher, Range, Refrigerator
- Basement:Yes
- Basement Description:Slab
Heating and cooling
- Heating:Hot Water, Radiant
Structure and exterior
- Year built:2018
- Construction Materials:ICFs (Insulated Concrete Forms), Stone, Wood Siding
Utilities
- Water:Well
Finances and disclosures
- Price:$650,000
- Tax amount:$2,745 (2025)
Features and amenities
- Laundry features:Washer
Parking
- Garage:Yes
- Garage spaces:2
New listings near 15706 Betsie River Drive
- New
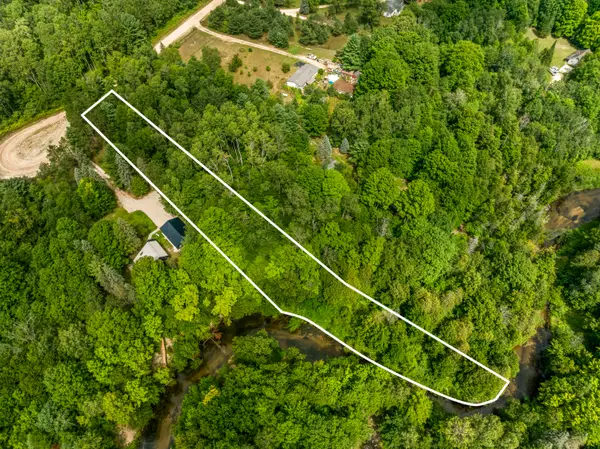 $75,000Active0.91 Acres
0 Red Barn Drive, Thompsonville, MI 49683
MLS# 26044027Listed by: REAL ESTATE ONE BEULAH  $350,000Active75.55 Acres
000 S Thompsonville Highway, Thompsonville, MI 49683
MLS# 26042056Listed by: REAL ESTATE ONE BEULAH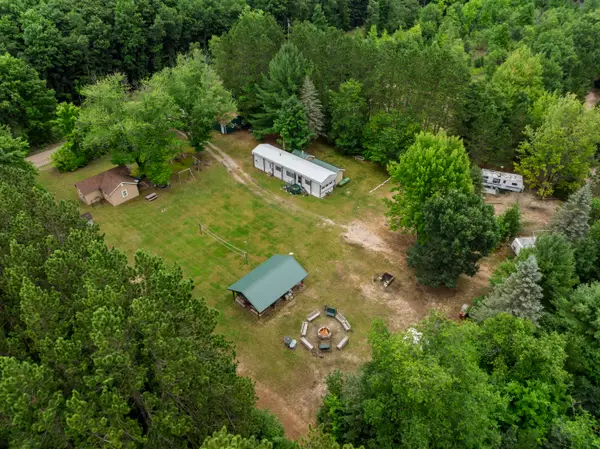 $295,000Active2 beds 1 baths717 sq. ft.
15357 Homestead Road, Thompsonville, MI 49683
MLS# 26040503Listed by: REAL ESTATE ONE BEULAH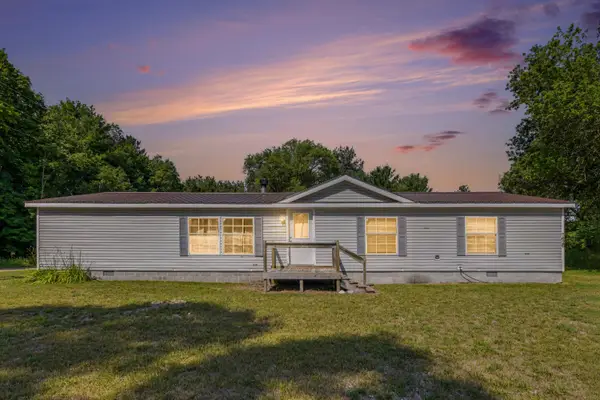 $199,900Active3 beds 2 baths1,820 sq. ft.
7426 2nd Street, Thompsonville, MI 49683
MLS# 26038996Listed by: FIVE STAR REAL ESTATE - N MUSK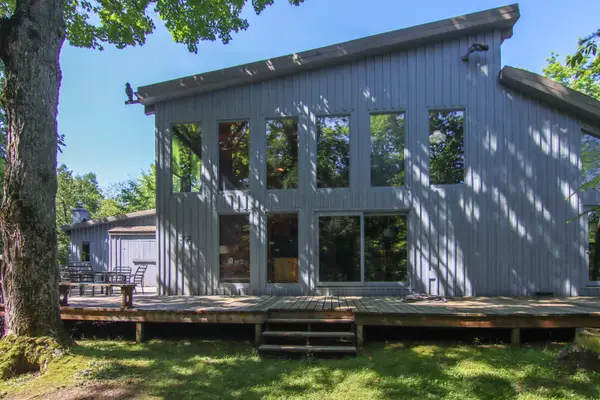 $849,000Active4 beds 3 baths3,100 sq. ft.
15651 Holly Drive, Thompsonville, MI 49683
MLS# 26037237Listed by: CRYSTAL MOUNTAIN REALTY $794,500Active4 beds 2 baths1,855 sq. ft.
18863 Meadowlark Road, Thompsonville, MI 49683
MLS# 26035808Listed by: HOMEREALTY, LLC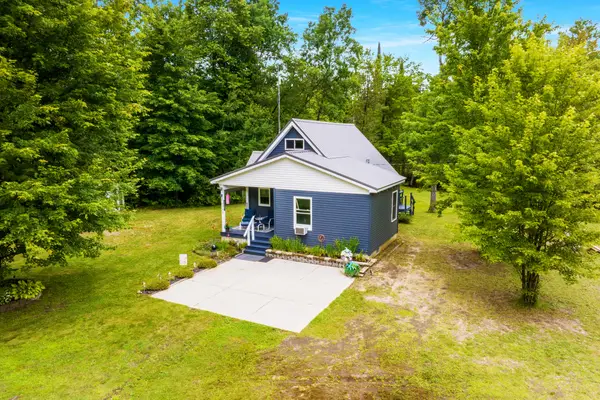 $328,000Active2 beds 1 baths918 sq. ft.
16088 Bentley Road, Thompsonville, MI 49683
MLS# 26035216Listed by: KEEN ADVANTAGE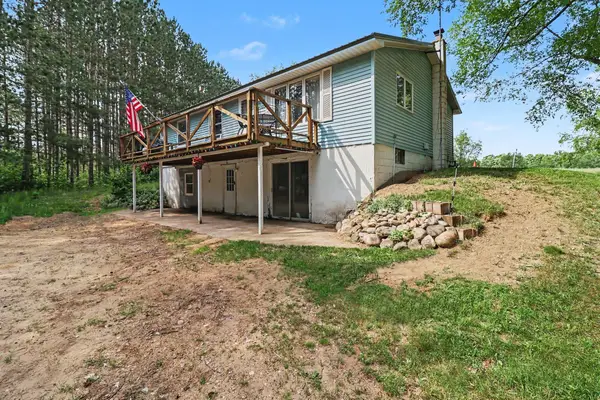 $320,000Active4 beds 2 baths1,250 sq. ft.
18833 Psutka Road, Thompsonville, MI 49683
MLS# 26033507Listed by: CENTURY 21 NORTHLAND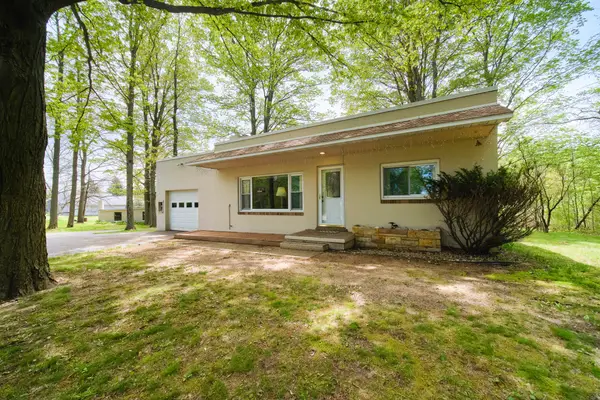 $234,000Active3 beds 1 baths1,248 sq. ft.
16263 Cadillac Highway, Thompsonville, MI 49683
MLS# 26024328Listed by: ESSENTIAL REAL ESTATE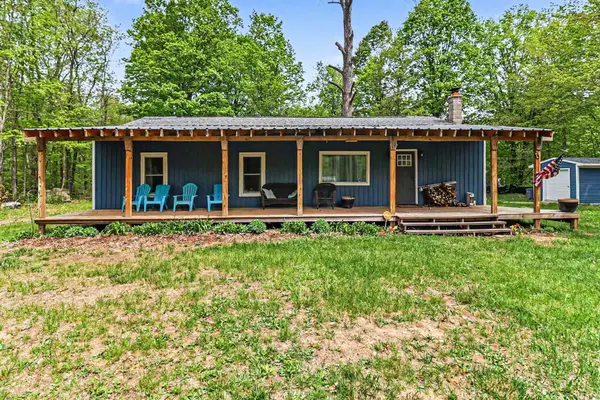 $208,500Pending2 beds 2 baths1,200 sq. ft.
14790 Woods Trail, Thompsonville, MI 49683
MLS# 26024338Listed by: MEDENDORP REAL ESTATE GROUP


Protect your home and budget from life's surprises with an Assurant Home Warranty, backed by a partner that supports you through every step of homeownership. Explore Plans.
© 2026 Better Homes and Gardens Real Estate LLC. An Anywhere Real Estate company. All rights reserved. Better Homes and Gardens® Real Estate is a registered trademark owned by Meredith Operations Corporation, licensed to Better Homes and Gardens Real Estate LLC and used with permission. Better Homes and Gardens Real Estate LLC fully supports the principles of the Fair Housing Act and the Equal Opportunity Act. Listing information is deemed reliable but is not guaranteed accurate.
Each office is independently owned and operated.
Any services or products provided by third parties are not provided by, affiliated with or related to Better Homes and Gardens Real Estate LLC, or its affiliated companies.