
119 E 8th Street #4, Traverse City, MI 49684
Local realty services provided by:Better Homes and Gardens Real Estate Connections
119 E 8th Street #4,Traverse City, MI 49684
$419,900
- 2 Beds
- 1 Baths
- 892 sq. ft.
- Condominium
- Active
Listed by: amy s humfleet
Office: big river properties
MLS#:26051350
Source:MI_MICHRIC
Price summary
- Price:$419,900
- Price per sq. ft.:$470.74
- Monthly HOA dues:$300
About this home
LIVE WHERE TRAVERSE CITY HAPPENS! Welcome to Ivy Terrace #4, offering 892 thoughtfully designed SF at 8th & Union—just 4 blocks from downtown & 5 blocks from West Grand Traverse Bay. This contemporary 2BR/1BA lives bigger than expected with an open kitchen/living area, granite countertops, abundant cabinetry & moveable island for flexible living or entertaining. Generous bedroom closets, an oversized entry closet, pantry, built-in desk & in-unit laundry provide storage where it counts. Park in the adjacent Old Town Parking Deck & take the gated, heated walkway directly to the building—a feature you'll appreciate when TC does its thing in winter! Long-term & vacation rentals are allowed, offering flexibility as a full-time home, Up North getaway or investment. Park the car & start exploring—the best of Traverse City is just outside your door.
Contact an agent
Home facts
- Year built:2012
- Listing ID #:26051350
- Added:3 day(s) ago
- Updated:September 28, 2026 at 11:59 PM
Rooms and interior
- Bedrooms:2
- Total bathrooms:1
- Full bathrooms:1
- Rooms Total:3
- Kitchen Description:Built-In Gas Oven, Dishwasher, Disposal, Microwave, Oven, Range, Refrigerator
- Basement:Yes
- Basement Description:Slab
- Living area:892 sq. ft.
Heating and cooling
- Heating:Forced Air
- Central air:Yes
Structure and exterior
- Year built:2012
- Building area:892 sq. ft.
- Construction Materials:Block, Brick, Stone
Utilities
- Water:Public
Finances and disclosures
- Price:$419,900
- Price per sq. ft.:$470.74
Features and amenities
- Laundry features:Washer
Parking
- Garage:Yes
New listings near 119 E 8th Street #4
 $649,000Active5 beds 4 baths3,271 sq. ft.
1688 Pergola Avenue, Traverse City, MI 49696
MLS# 26048083Listed by: REAL ESTATE ONE INC $724,990Active4 beds 3 baths2,450 sq. ft.
684 Vienna Way, Traverse City, MI 49696
MLS# 26047984Listed by: GREAT LAKE REALTY COMPANY LLC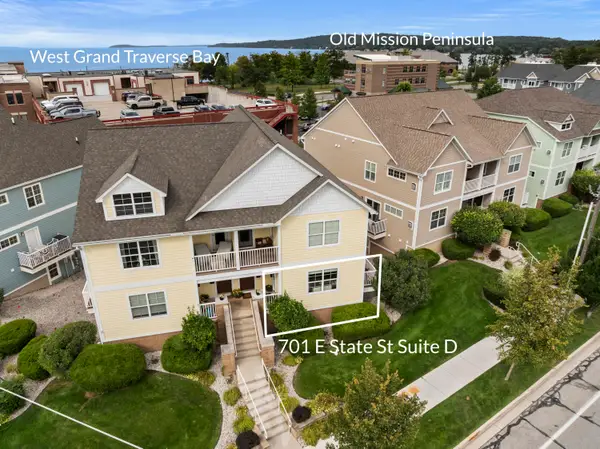 $585,000Active3 beds 2 baths1,350 sq. ft.
701 E State Street #D, Traverse City, MI 49686
MLS# 26046696Listed by: REAL ESTATE ONE BEULAH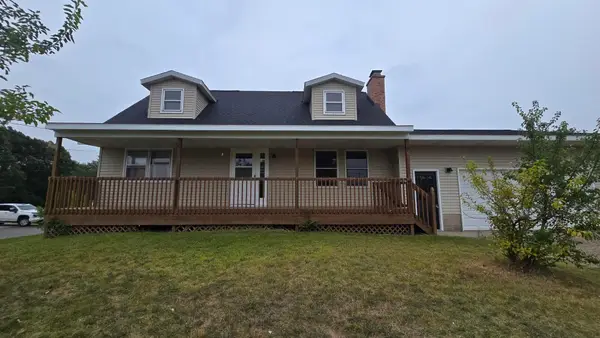 $360,000Active4 beds 2 baths1,702 sq. ft.
6049 Boone Road, Traverse City, MI 49685
MLS# 26046152Listed by: TARGET REALTY GROUP LLC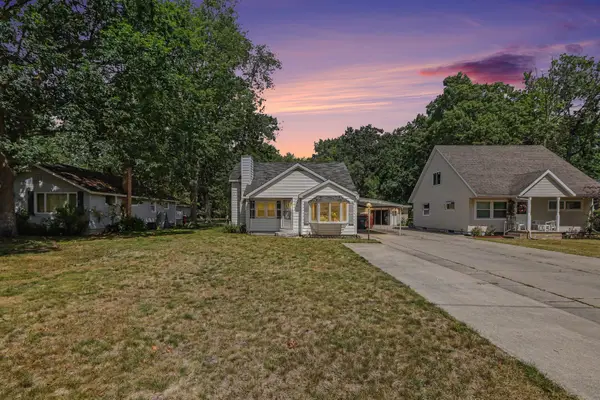 $279,900Pending3 beds 2 baths1,356 sq. ft.
931 Baldwin Street, Traverse City, MI 49686
MLS# 26043309Listed by: REAL BROKER, LLC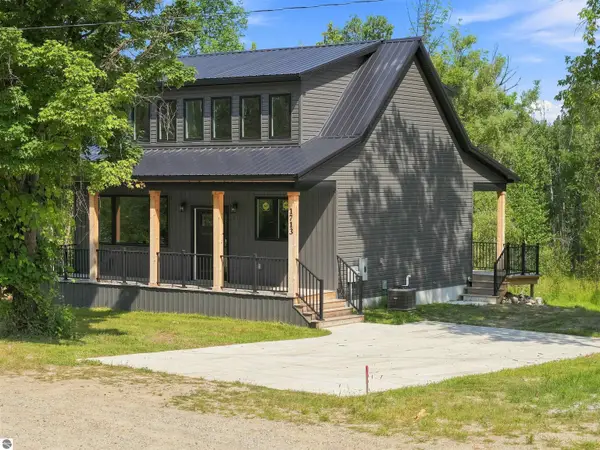 $499,900Active3 beds 2 baths1,663 sq. ft.
1713 Vanderlip Road, Traverse City, MI 49686
MLS# 26042333Listed by: COLDWELL BANKER SCHMIDT CADILLAC $489,000Active5 beds 2 baths2,185 sq. ft.
4270 Baywood Drive, Traverse City, MI 49686
MLS# 26041823Listed by: BEST HOMES OF MICHIGAN LLC $574,000Active4 beds 3 baths3,216 sq. ft.
1132 Farmington Drive, Traverse City, MI 49696
MLS# 26041565Listed by: COLDWELL BANKER ALM REALTY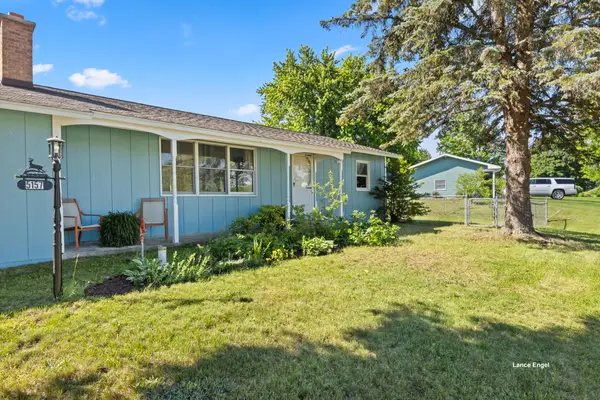 $349,900Pending2 beds 2 baths1,056 sq. ft.
5157 Highland Drive, Traverse City, MI 49685
MLS# 26034839Listed by: FIVE STAR REAL ESTATE (MAIN)


Protect your home and budget from life's surprises with an Assurant Home Warranty, backed by a partner that supports you through every step of homeownership. Explore Plans.
© 2026 Better Homes and Gardens Real Estate LLC. An Anywhere Real Estate company. All rights reserved. Better Homes and Gardens® Real Estate is a registered trademark owned by Meredith Operations Corporation, licensed to Better Homes and Gardens Real Estate LLC and used with permission. Better Homes and Gardens Real Estate LLC fully supports the principles of the Fair Housing Act and the Equal Opportunity Act. Listing information is deemed reliable but is not guaranteed accurate.
Each office is independently owned and operated.
Any services or products provided by third parties are not provided by, affiliated with or related to Better Homes and Gardens Real Estate LLC, or its affiliated companies.