
4270 Baywood Drive, Traverse City, MI 49686
Local realty services provided by:Better Homes and Gardens Real Estate Connections
Listed by: cassidy munger
Office: best homes of michigan llc.
MLS#:26041823
Source:MI_MICHRIC
Price summary
- Price:$489,000
- Price per sq. ft.:$415.46
About this home
Welcome to this inviting 5 bed, 2 bath home with a walkout basement in the desirable Holiday Hills community. Offering a spacious and thoughtfully updated interior, this home provides ample space for everyday living, entertaining or flexible living arrangements. As you enter, you'll be welcomed by a beautiful fireplace that creates a warm and inviting focal point for the living space. While relaxing on the covered front porch, take in the benefits of the outdoors including a flat driveway, an open yard and mature trees that provide privacy and a peaceful setting. This home is ideally located near walking trails, the TART Trail, Mt. Holiday, and other recreational opportunities while offering convenient access to downtown Traverse City and Elk Rapids. This home offers a great combination of comfort, location, and long-term value in an established Northern Michigan community. Showings will begin Friday 8/14 at the Open House being held from 5-7 pm.
Contact an agent
Home facts
- Year built:1978
- Subdivision & Development:Sherwood Estates in Holiday Hills
- Listing ID #:26041823
- Added:48 day(s) ago
- Updated:September 28, 2026 at 04:02 PM
Rooms and interior
- Bedrooms:5
- Total bathrooms:2
- Full bathrooms:2
- Rooms Total:7
- Kitchen Description:Dishwasher, Microwave, Range, Refrigerator
- Basement:Yes
- Living area:2,185 sq. ft.
Heating and cooling
- Heating:Forced Air
- Central air:Yes
Structure and exterior
- Year built:1978
- Building area:2,185 sq. ft.
- Lot area:0.39 Acres
- Lot Features:Wooded
- Construction Materials:Vinyl Siding
Utilities
- Water:Well
Finances and disclosures
- Price:$489,000
- Price per sq. ft.:$415.46
- Tax amount:$3,487 (2025)
Features and amenities
- Laundry features:Washer
Parking
- Garage:Yes
- Garage spaces:2
New listings near 4270 Baywood Drive
- New
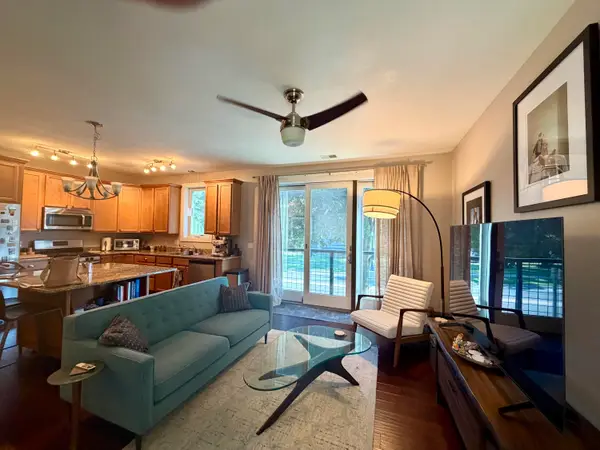 $419,900Active2 beds 1 baths892 sq. ft.
119 E 8th Street #4, Traverse City, MI 49684
MLS# 26051350Listed by: BIG RIVER PROPERTIES  $649,000Active5 beds 4 baths3,271 sq. ft.
1688 Pergola Avenue, Traverse City, MI 49696
MLS# 26048083Listed by: REAL ESTATE ONE INC $724,990Active4 beds 3 baths2,450 sq. ft.
684 Vienna Way, Traverse City, MI 49696
MLS# 26047984Listed by: GREAT LAKE REALTY COMPANY LLC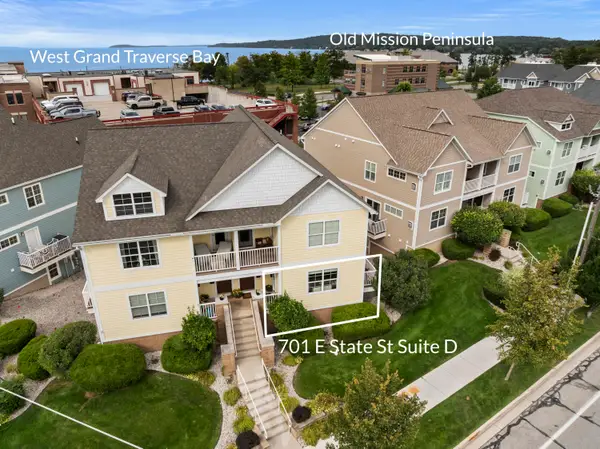 $585,000Active3 beds 2 baths1,350 sq. ft.
701 E State Street #D, Traverse City, MI 49686
MLS# 26046696Listed by: REAL ESTATE ONE BEULAH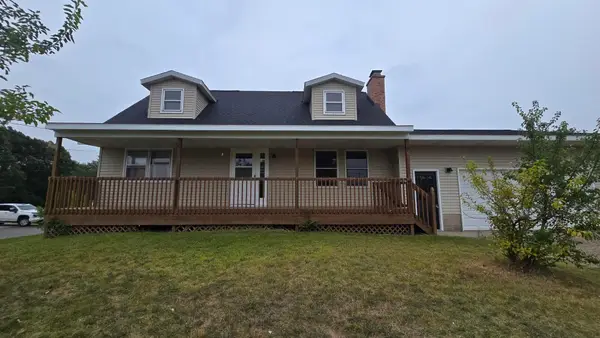 $360,000Active4 beds 2 baths1,702 sq. ft.
6049 Boone Road, Traverse City, MI 49685
MLS# 26046152Listed by: TARGET REALTY GROUP LLC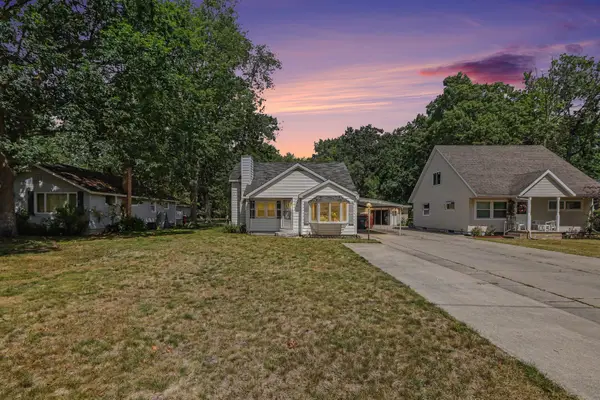 $279,900Pending3 beds 2 baths1,356 sq. ft.
931 Baldwin Street, Traverse City, MI 49686
MLS# 26043309Listed by: REAL BROKER, LLC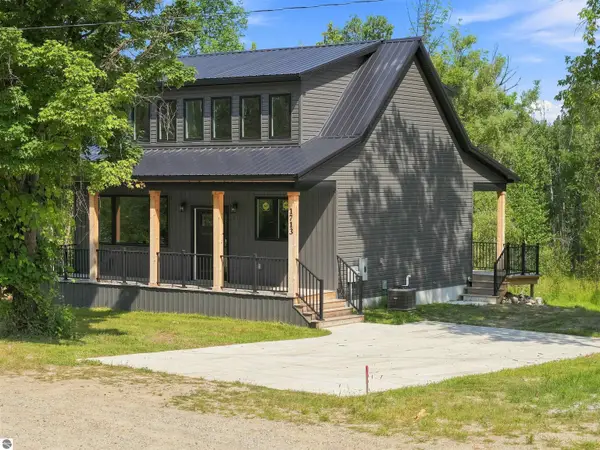 $499,900Active3 beds 2 baths1,663 sq. ft.
1713 Vanderlip Road, Traverse City, MI 49686
MLS# 26042333Listed by: COLDWELL BANKER SCHMIDT CADILLAC $574,000Active4 beds 3 baths3,216 sq. ft.
1132 Farmington Drive, Traverse City, MI 49696
MLS# 26041565Listed by: COLDWELL BANKER ALM REALTY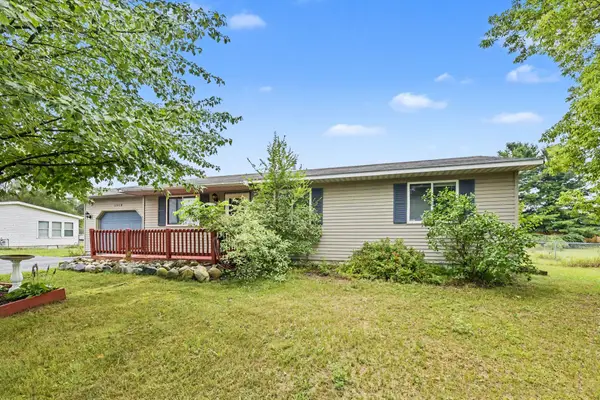 $294,900Pending4 beds 2 baths1,760 sq. ft.
1862 W Curry Drive, Traverse City, MI 49685
MLS# 26040999Listed by: GREENRIDGE REALTY (SUMMIT)


Protect your home and budget from life's surprises with an Assurant Home Warranty, backed by a partner that supports you through every step of homeownership. Explore Plans.
© 2026 Better Homes and Gardens Real Estate LLC. An Anywhere Real Estate company. All rights reserved. Better Homes and Gardens® Real Estate is a registered trademark owned by Meredith Operations Corporation, licensed to Better Homes and Gardens Real Estate LLC and used with permission. Better Homes and Gardens Real Estate LLC fully supports the principles of the Fair Housing Act and the Equal Opportunity Act. Listing information is deemed reliable but is not guaranteed accurate.
Each office is independently owned and operated.
Any services or products provided by third parties are not provided by, affiliated with or related to Better Homes and Gardens Real Estate LLC, or its affiliated companies.