
11 W Kenwood Road, Twin Lake, MI 49457
Local realty services provided by:Better Homes and Gardens Real Estate Connections
11 W Kenwood Road,Twin Lake, MI 49457
$260,000
- 3 Beds
- 2 Baths
- 1,324 sq. ft.
- Single family
- Active
Listed by: kristine marie stariha
Office: five star real estate - hart
MLS#:26059724
Source:MI_MICHRIC
Price summary
- Price:$260,000
- Price per sq. ft.:$196.37
About this home
Across from Fox Lake, this inviting ranch offers the kind of lifestyle that makes coming home feel like getting away. Featuring three bedrooms, two bathrooms, and a large fenced backyard, 11 West Kenwood is a place to enjoy a little more space without stretching your budget. Lounge on the new deck, toss a football in the yard, gather in the open-concept living spaces, or take a short ride to the beach at the nearby public park. Set on nearly half an acre in the desirable Whitehall School District, this property offers a comfortable blend of country feel and everyday convenience, with easy access to Muskegon for work, shopping, and dining. Whether you're looking for your first home, a little breathing room, or an affordable place to enjoy life near the water, 11 West Kenwood offers more room to live and more ways to enjoy it.
Contact an agent
Home facts
- Year built:2004
- Listing ID #:26059724
- Added:1 day(s) ago
- Updated:November 11, 2026 at 08:55 PM
Rooms and interior
- Bedrooms:3
- Total bathrooms:2
- Full bathrooms:1
- Half bathrooms:1
- Rooms Total:6
- Basement:Yes
- Basement Description:Crawl Space
- Living area:1,324 sq. ft.
Heating and cooling
- Heating:Forced Air
- Central air:Yes
Structure and exterior
- Year built:2004
- Building area:1,324 sq. ft.
- Lot area:0.46 Acres
- Construction Materials:Vinyl Siding
Utilities
- Water:Well
Finances and disclosures
- Price:$260,000
- Price per sq. ft.:$196.37
- Tax amount:$2,456 (2025)
Parking
- Garage:Yes
- Garage spaces:2
New listings near 11 W Kenwood Road
- New
 $229,900Active2 beds 1 baths942 sq. ft.
6220 Central Road, Twin Lake, MI 49457
MLS# 26059488Listed by: FIVE STAR REAL ESTATE - New
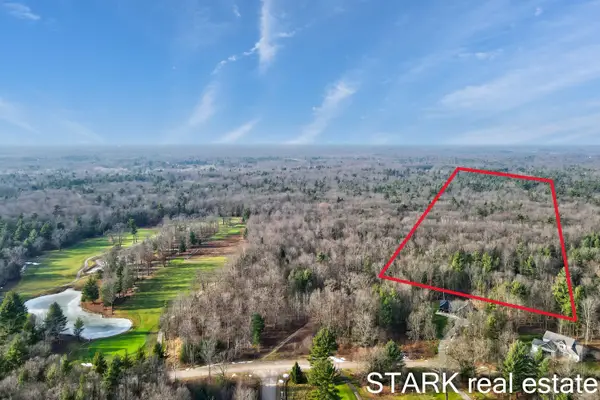 $190,000Active21.86 Acres
Austin Road, Twin Lake, MI 49457
MLS# 26059455Listed by: STARK REAL ESTATE - New
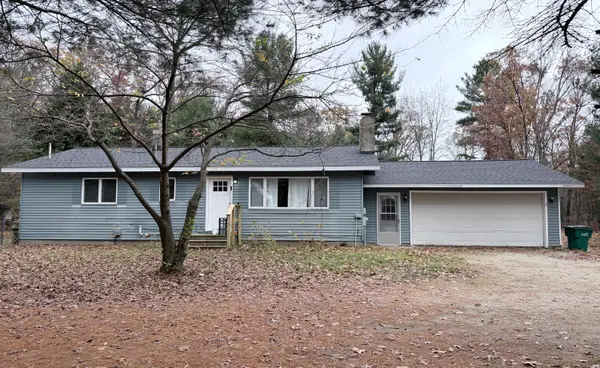 $299,000Active3 beds 2 baths1,232 sq. ft.
5852 E River Road, Twin Lake, MI 49457
MLS# 26059112Listed by: FIVE STAR REAL ESTATE - New
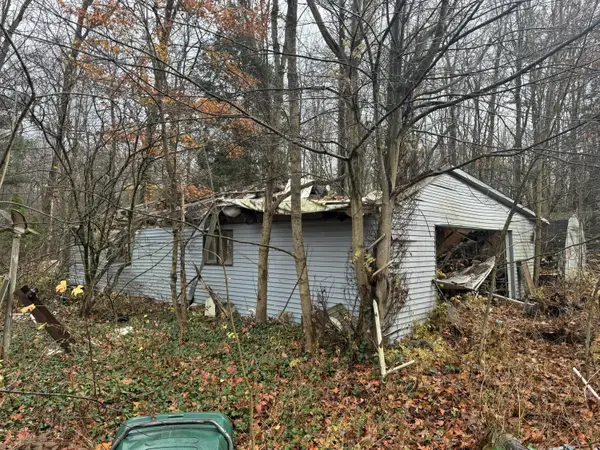 $65,000Active2 beds 1 baths1,364 sq. ft.
3301 Erskine Road, Twin Lake, MI 49457
MLS# 26059046Listed by: LEGACY REAL ESTATE PARTNERS - New
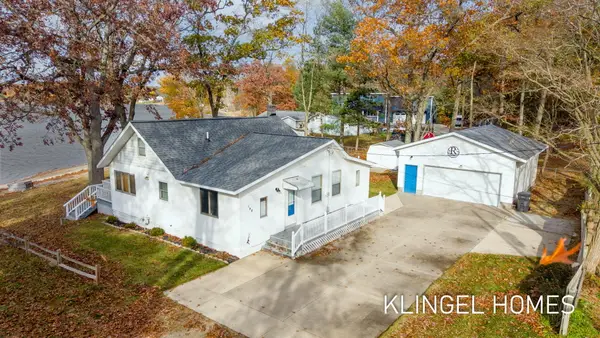 $325,000Active2 beds 2 baths1,545 sq. ft.
148 E Washington Boulevard, Twin Lake, MI 49457
MLS# 26058780Listed by: COLDWELL BANKER WOODLAND SCHMIDT GRAND HAVEN - New
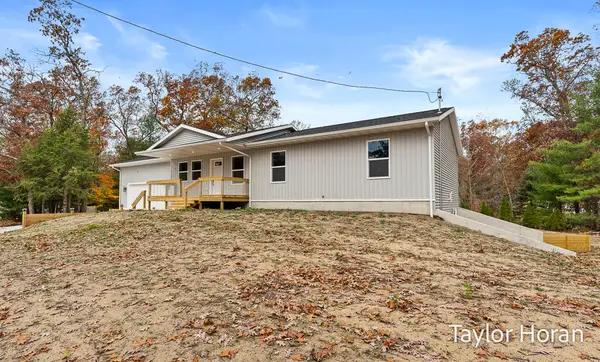 $359,900Active3 beds 2 baths1,300 sq. ft.
480 W Kenwood Street, Twin Lake, MI 49457
MLS# 26058595Listed by: FIVE STAR REAL ESTATE - New
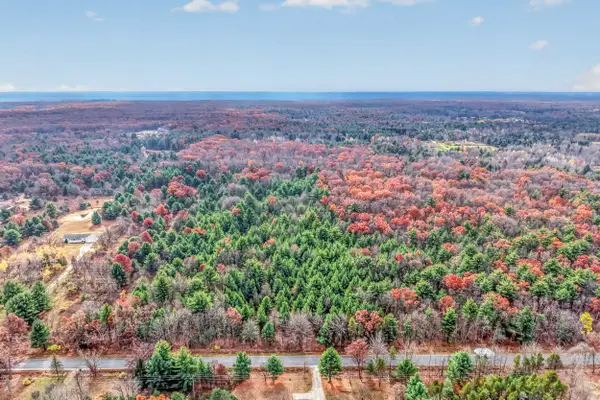 $499,900Active38.87 Acres
Sweeter Road, Twin Lake, MI 49457
MLS# 26058296Listed by: STARK REAL ESTATE - New
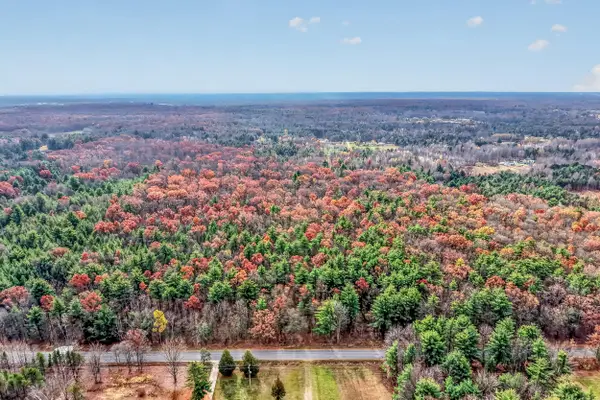 $127,900Active9.72 Acres
Sweeter Road, Twin Lake, MI 49457
MLS# 26058234Listed by: STARK REAL ESTATE - New
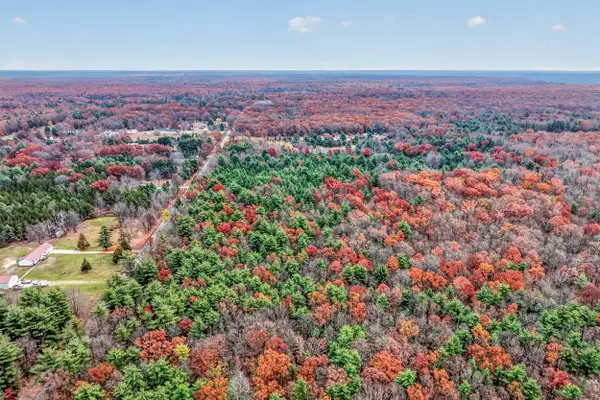 $124,900Active9.72 Acres
Sweeter Road, Twin Lake, MI 49457
MLS# 26058233Listed by: STARK REAL ESTATE


Protect your home and budget from life's surprises with an Assurant Home Warranty, backed by a partner that supports you through every step of homeownership. Explore Plans.
© 2026 Better Homes and Gardens Real Estate LLC. An Anywhere Real Estate company. All rights reserved. Better Homes and Gardens® Real Estate is a registered trademark owned by Meredith Operations Corporation, licensed to Better Homes and Gardens Real Estate LLC and used with permission. Better Homes and Gardens Real Estate LLC fully supports the principles of the Fair Housing Act and the Equal Opportunity Act. Listing information is deemed reliable but is not guaranteed accurate.
Each office is independently owned and operated.
Any services or products provided by third parties are not provided by, affiliated with or related to Better Homes and Gardens Real Estate LLC, or its affiliated companies.