
3998 Darcliff Lane, Twin Lake, MI 49457
Local realty services provided by:Better Homes and Gardens Real Estate Connections
3998 Darcliff Lane,Twin Lake, MI 49457
$599,900
- 4 Beds
- 4 Baths
- 3,132 sq. ft.
- Single family
- Active
Listed by: kevin m yoder
Office: lpt realty
MLS#:26051171
Source:MI_MICHRIC
Price summary
- Price:$599,900
- Price per sq. ft.:$302.06
- Monthly HOA dues:$33.33
About this home
Welcome to 3998 Darcliff Lane, an immaculate golf-course home offering approximately 3,132 square feet of finished living area, including 1,986 square feet above grade. Beautifully positioned along the third hole of Stonegate Golf Club, this four-bedroom residence combines peaceful surroundings, a versatile walkout design, and effortless access to some of West Michigan's best outdoor recreation. Inside, the open floor plan creates an inviting setting for everyday living and entertaining. The upgraded kitchen features solid-surface countertops and flows naturally into the dining and living areas, where hardwood and ceramic flooring add warmth and durability. A private office near the front entry provides a dedicated space for working from home, managing household tasks, or enjoying a quiet retreat. The main-floor primary suite and conveniently located laundry support comfortable, single-level living. The finished walkout lower level expands the home's possibilities with additional living and gathering space, while the four-bedroom layout provides flexibility for family, guests, hobbies, or a home fitness area. Step outside to the newer deck and take in serene views across the professionally landscaped grounds and third fairway. Whether enjoying morning coffee, hosting a summer cookout, or unwinding after a round of golf, the setting delivers a memorable backdrop in every season. An attached three-stall garage provides generous room for vehicles, golf equipment, recreational gear, and additional storage. Meticulously maintained from top to bottom, this home is clean, polished, and genuinely move-in ready. Stonegate offers a distinctive lifestyle surrounded by natural beauty, with an 18-hole golf course, clubhouse dining, and nearby access to the Manistee National Forest and Cedar Creek-area trails for hiking, biking, off-road riding, and year-round exploration. Spacious, beautifully maintained, and perfectly positioned along the course, 3998 Darcliff Lane delivers the comfort of home with recreation waiting just beyond the backyard....
Contact an agent
Home facts
- Year built:2005
- Listing ID #:26051171
- Added:2 day(s) ago
- Updated:September 27, 2026 at 03:24 PM
Rooms and interior
- Bedrooms:4
- Total bathrooms:4
- Full bathrooms:3
- Half bathrooms:1
- Rooms Total:11
- Kitchen Description:Dishwasher, Microwave, Oven, Range, Refrigerator
- Basement:Yes
- Basement Description:Daylight
- Living area:3,132 sq. ft.
Heating and cooling
- Heating:Forced Air
- Central air:Yes
Structure and exterior
- Year built:2005
- Building area:3,132 sq. ft.
- Lot area:0.8 Acres
- Lot Features:Golf Community
- Construction Materials:Stone, Vinyl Siding
Schools
- High school:Holton High School
- Middle school:Holton Middle School
- Elementary school:Holton Elementary School
Utilities
- Water:Well
Finances and disclosures
- Price:$599,900
- Price per sq. ft.:$302.06
- Tax amount:$7,242 (2025)
Features and amenities
- Laundry features:Washer
Parking
- Garage:Yes
- Garage spaces:3
New listings near 3998 Darcliff Lane
- Coming SoonOpen Sat, 11am to 1pm
 $330,000Coming Soon4 beds 3 baths2,352 sq. ft.
2361 E Raymond Road, Twin Lake, MI 49457
MLS# 26051426Listed by: VYLLA HOMES - New
 $199,900Active2 beds 1 baths768 sq. ft.
6264 9th Street, Twin Lake, MI 49457
MLS# 26051248Listed by: GREENRIDGE - NEXES - New
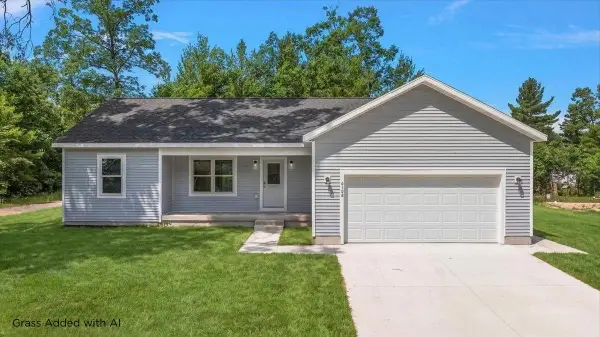 $299,900Active3 beds 2 baths1,381 sq. ft.
6096 Automobile Road, Twin Lake, MI 49457
MLS# 26050489Listed by: RE/MAX WEST - New
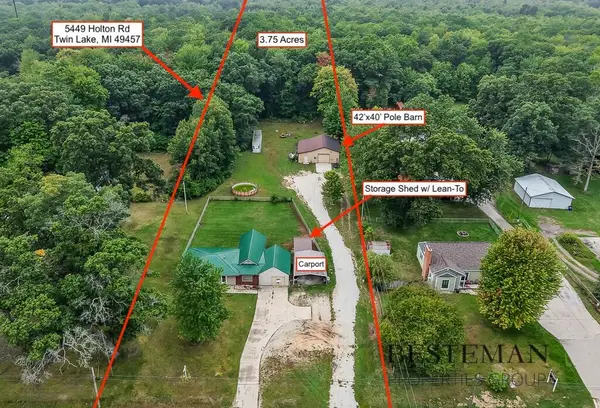 $314,900Active3 beds 1 baths1,420 sq. ft.
5449 Holton Road, Twin Lake, MI 49457
MLS# 26050145Listed by: BESTEMAN PROPERTIES GROUP INC. - New
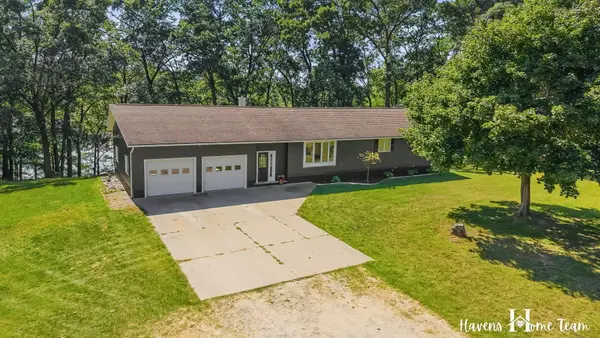 $584,000Active4 beds 2 baths1,896 sq. ft.
7915 & V/L E Michillinda Road, Twin Lake, MI 49457
MLS# 26049752Listed by: CITY2SHORE GATEWAY GROUP OF BYRON CENTER - New
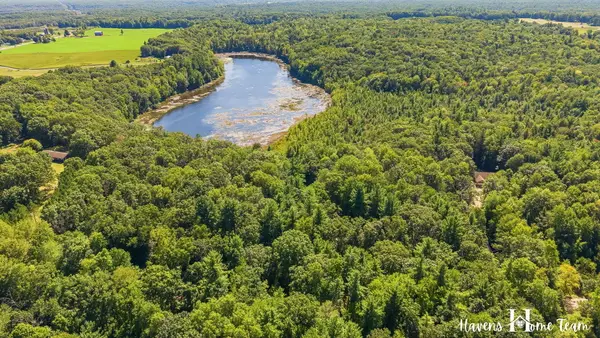 $149,000Active23.2 Acres
V/L E Michillinda Road, Twin Lake, MI 49457
MLS# 26049751Listed by: CITY2SHORE GATEWAY GROUP OF BYRON CENTER - New
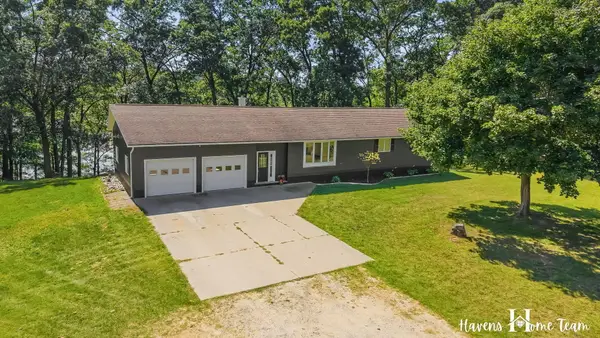 $439,000Active4 beds 2 baths1,896 sq. ft.
7915 E Michillinda Road, Twin Lake, MI 49457
MLS# 26049749Listed by: CITY2SHORE GATEWAY GROUP OF BYRON CENTER 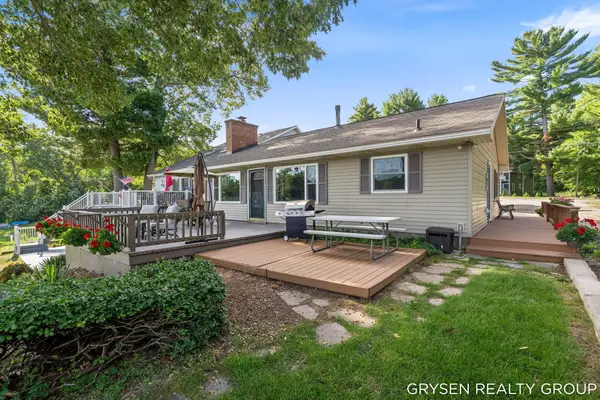 $539,900Active5 beds 2 baths1,984 sq. ft.
2176 W Lake Road, Twin Lake, MI 49457
MLS# 26049180Listed by: FIVE STAR REAL ESTATE (GRANDV) $819,000Active4 beds 3 baths2,907 sq. ft.
9177 W 112th Street #A & B, Twin Lake, MI 49457
MLS# 26048514Listed by: RE/MAX UNITED (MAIN)


Protect your home and budget from life's surprises with an Assurant Home Warranty, backed by a partner that supports you through every step of homeownership. Explore Plans.
© 2026 Better Homes and Gardens Real Estate LLC. An Anywhere Real Estate company. All rights reserved. Better Homes and Gardens® Real Estate is a registered trademark owned by Meredith Operations Corporation, licensed to Better Homes and Gardens Real Estate LLC and used with permission. Better Homes and Gardens Real Estate LLC fully supports the principles of the Fair Housing Act and the Equal Opportunity Act. Listing information is deemed reliable but is not guaranteed accurate.
Each office is independently owned and operated.
Any services or products provided by third parties are not provided by, affiliated with or related to Better Homes and Gardens Real Estate LLC, or its affiliated companies.