
6096 Automobile Road, Twin Lake, MI 49457
Local realty services provided by:Better Homes and Gardens Real Estate Connections
Listed by: scott langlois, kurt j pieczynski
Office: re/max west
MLS#:26050489
Source:MI_MICHRIC
Price summary
- Price:$299,900
- Price per sq. ft.:$217.16
About this home
Welcome to 6096 Automobile Rd in Twin Lake! This nearly completed new construction home offers 1,381 sq ft of thoughtfully designed main-level living, featuring 3 spacious bedrooms, 2 full bathrooms—including a private primary bath—main-floor laundry, and an open-concept layout ideal for everyday living and entertaining. A 2-stall garage with tall ceilings provides added functionality and storage. Located within a growing community surrounded by new construction, this home offers the opportunity to be part of an exciting developing neighborhood!
Contact an agent
Home facts
- Year built:2026
- Listing ID #:26050489
- Added:4 day(s) ago
- Updated:September 27, 2026 at 03:24 PM
Rooms and interior
- Bedrooms:3
- Total bathrooms:2
- Full bathrooms:2
- Rooms Total:7
- Kitchen Description:Dishwasher, Microwave
- Basement:Yes
- Basement Description:Crawl Space
- Living area:1,381 sq. ft.
Heating and cooling
- Heating:Forced Air
- Central air:Yes
Structure and exterior
- Year built:2026
- Building area:1,381 sq. ft.
- Lot area:0.5 Acres
- Construction Materials:Vinyl Siding
Utilities
- Water:Well
Finances and disclosures
- Price:$299,900
- Price per sq. ft.:$217.16
- Tax amount:$702 (2026)
Parking
- Garage:Yes
- Garage spaces:2
New listings near 6096 Automobile Road
- Coming SoonOpen Sat, 11am to 1pm
 $330,000Coming Soon4 beds 3 baths2,352 sq. ft.
2361 E Raymond Road, Twin Lake, MI 49457
MLS# 26051426Listed by: VYLLA HOMES - New
 $199,900Active2 beds 1 baths768 sq. ft.
6264 9th Street, Twin Lake, MI 49457
MLS# 26051248Listed by: GREENRIDGE - NEXES - New
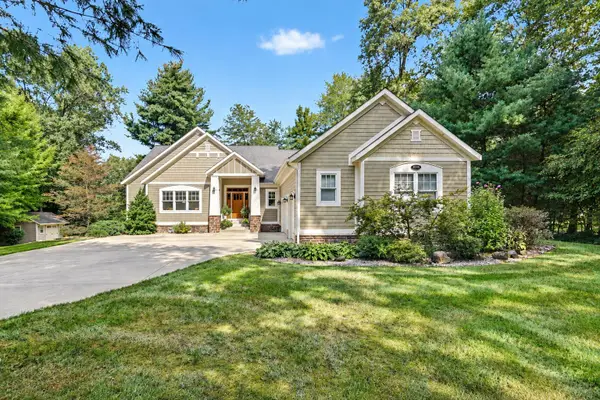 $599,900Active4 beds 4 baths3,132 sq. ft.
3998 Darcliff Lane, Twin Lake, MI 49457
MLS# 26051171Listed by: LPT REALTY - New
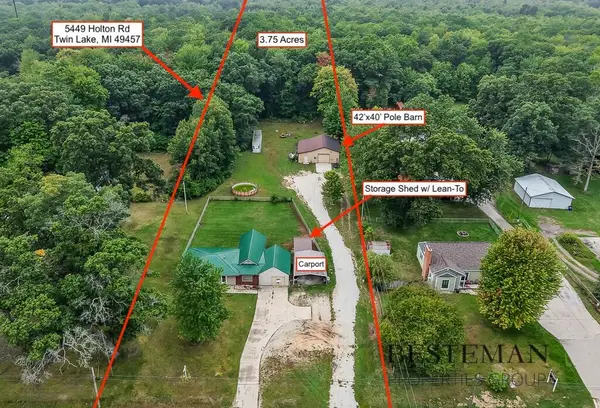 $314,900Active3 beds 1 baths1,420 sq. ft.
5449 Holton Road, Twin Lake, MI 49457
MLS# 26050145Listed by: BESTEMAN PROPERTIES GROUP INC. - New
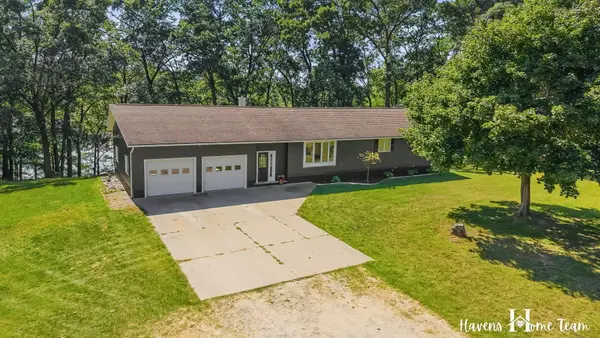 $584,000Active4 beds 2 baths1,896 sq. ft.
7915 & V/L E Michillinda Road, Twin Lake, MI 49457
MLS# 26049752Listed by: CITY2SHORE GATEWAY GROUP OF BYRON CENTER - New
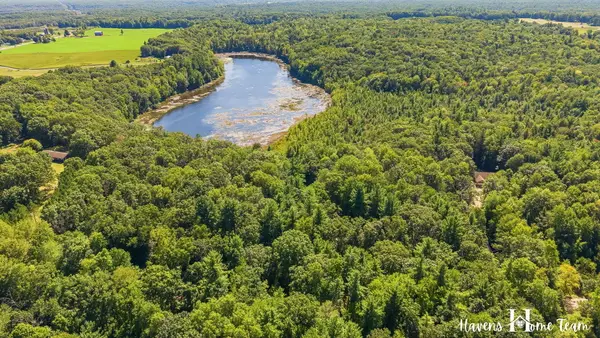 $149,000Active23.2 Acres
V/L E Michillinda Road, Twin Lake, MI 49457
MLS# 26049751Listed by: CITY2SHORE GATEWAY GROUP OF BYRON CENTER - New
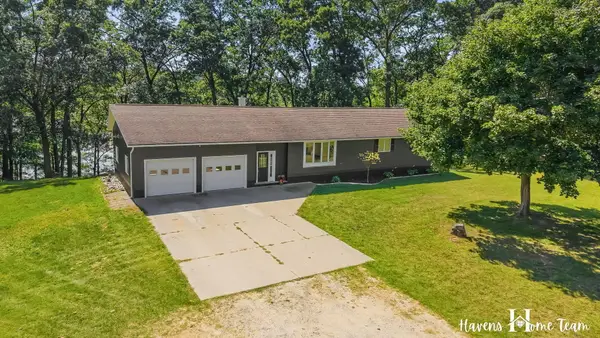 $439,000Active4 beds 2 baths1,896 sq. ft.
7915 E Michillinda Road, Twin Lake, MI 49457
MLS# 26049749Listed by: CITY2SHORE GATEWAY GROUP OF BYRON CENTER 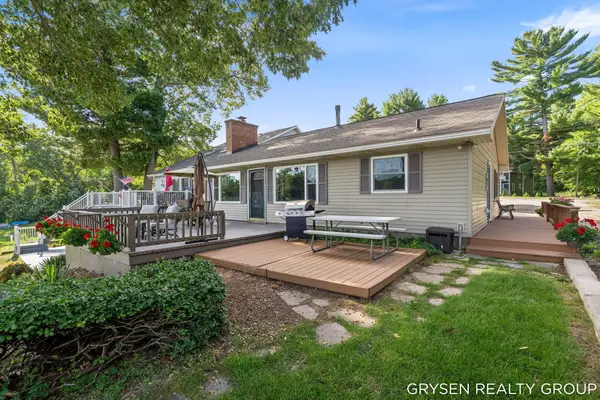 $539,900Active5 beds 2 baths1,984 sq. ft.
2176 W Lake Road, Twin Lake, MI 49457
MLS# 26049180Listed by: FIVE STAR REAL ESTATE (GRANDV) $819,000Active4 beds 3 baths2,907 sq. ft.
9177 W 112th Street #A & B, Twin Lake, MI 49457
MLS# 26048514Listed by: RE/MAX UNITED (MAIN)


Protect your home and budget from life's surprises with an Assurant Home Warranty, backed by a partner that supports you through every step of homeownership. Explore Plans.
© 2026 Better Homes and Gardens Real Estate LLC. An Anywhere Real Estate company. All rights reserved. Better Homes and Gardens® Real Estate is a registered trademark owned by Meredith Operations Corporation, licensed to Better Homes and Gardens Real Estate LLC and used with permission. Better Homes and Gardens Real Estate LLC fully supports the principles of the Fair Housing Act and the Equal Opportunity Act. Listing information is deemed reliable but is not guaranteed accurate.
Each office is independently owned and operated.
Any services or products provided by third parties are not provided by, affiliated with or related to Better Homes and Gardens Real Estate LLC, or its affiliated companies.