
50800 Martz Road, Van Buren, MI 48111
Local realty services provided by:Better Homes and Gardens Real Estate Connections
50800 Martz Road,Van Buren, MI 48111
$399,999
- 3 Beds
- 2 Baths
- 1,768 sq. ft.
- Single family
- Active
Listed by: ashley weber
Office: exp realty, llc.
MLS#:26042018
Source:MI_MICHRIC
Price summary
- Price:$399,999
- Price per sq. ft.:$226.24
About this home
Charming, Updated Ranch on Nearly an Acre! Welcome home to this beautifully updated 3-bedroom, 2-bathroom modular ranch situated on a spacious .86-acre lot. Move-in ready and thoughtfully updated, this home features fresh paint, updated lighting and ceiling fans, granite kitchen countertops, new stainless-steel appliances, and luxury vinyl flooring throughout. The updated bathrooms feature Moen faucets and Kohler vanities. Enjoy peace of mind with a new furnace, A/C, roof, gutters, and soffits, all completed in 2024, along with a vapor barrier installed in the crawl space. A cozy electric fireplace provides the perfect spot to relax and unwind. Outdoor living is easy with new decks at both the front and back of home, while the freshly landscaped front yard adds to the property's curb appeal! The oversized garage and pole barn (56x56) provide exceptional storage space for vehicles, hobbies, equipment, and more. Beautifully updated, and ready for its next owner! Agent related to Seller. Please schedule all showings through ShowingTime. BATVAI. All measurements are approximate. Buyer and buyer's agent to verify all information....
Contact an agent
Home facts
- Year built:2005
- Listing ID #:26042018
- Added:47 day(s) ago
- Updated:September 28, 2026 at 04:02 PM
Rooms and interior
- Bedrooms:3
- Total bathrooms:2
- Full bathrooms:2
- Rooms Total:6
- Kitchen Description:Dishwasher, Disposal, Microwave, Oven, Refrigerator
- Basement:Yes
- Basement Description:Crawl Space
- Living area:1,768 sq. ft.
Heating and cooling
- Heating:Forced Air
- Central air:Yes
Structure and exterior
- Year built:2005
- Building area:1,768 sq. ft.
- Lot area:0.86 Acres
- Construction Materials:Vinyl Siding
Schools
- High school:Lincoln High School
- Middle school:Lincoln Middle School
- Elementary school:Brick Elementary School
Utilities
- Water:Public
Finances and disclosures
- Price:$399,999
- Price per sq. ft.:$226.24
- Tax amount:$4,500 (2025)
Parking
- Garage:Yes
- Garage spaces:4
New listings near 50800 Martz Road
- New
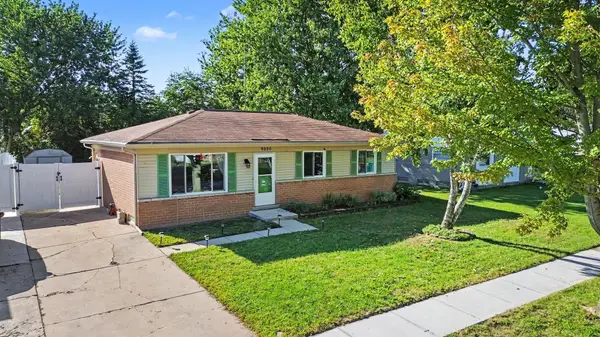 $235,000Active3 beds 1 baths980 sq. ft.
9880 Van Buren Street, Belleville, MI 48111
MLS# 26049757Listed by: THE CHARLES REINHART COMPANY  $165,000Active2 beds 2 baths1,075 sq. ft.
9634 Sawgrass Court #7, Van Buren Twp, MI 48111
MLS# 26049330Listed by: REAL ESTATE ONE INC $199,900Pending5 beds 2 baths1,836 sq. ft.
43650 Ecorse Road, Belleville, MI 48111
MLS# 26048288Listed by: CENTURY 21 AFFILIATED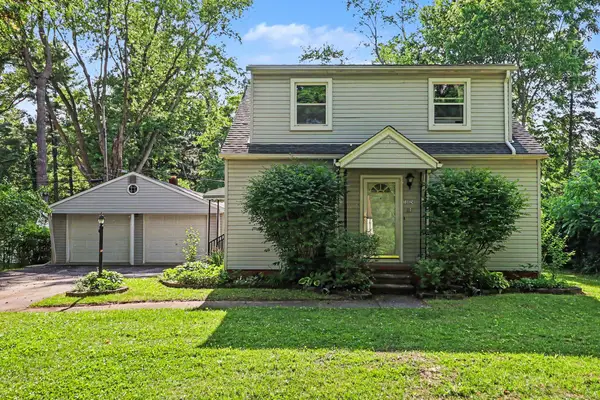 $325,000Active5 beds 2 baths2,340 sq. ft.
10624 Borgman Avenue, Belleville, MI 48111
MLS# 26047775Listed by: REDFIN CORPORATION $173,500Active3 beds 1 baths959 sq. ft.
41900 Arthur Street, Belleville, MI 48111
MLS# 26046262Listed by: NATIONAL REALTY CENTERS $180,000Active3 beds 1 baths1,200 sq. ft.
14045 Sheldon, Van Buren Twp, MI 48111
MLS# 26045902Listed by: MUNRO REAL ESTATE & DEVELOPMNT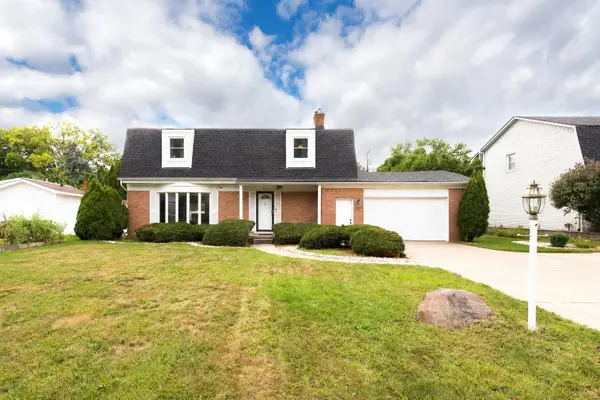 $360,000Active4 beds 4 baths2,908 sq. ft.
44026 Harmony Lane, Belleville, MI 48111
MLS# 26045398Listed by: THE CHARLES REINHART COMPANY $289,900Active3 beds 2 baths1,719 sq. ft.
13510 Martinsville Road, Belleville, MI 48111
MLS# 26044066Listed by: HOWARD HANNA REAL ESTATE SERVICES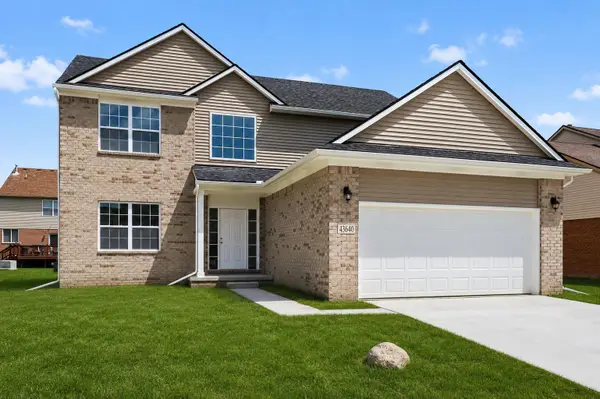 $419,900Active4 beds 3 baths2,083 sq. ft.
43640 S Timberview Drive, Belleville, MI 48111
MLS# 26042894Listed by: KELLER WILLIAMS ANN ARBOR MRKT


Protect your home and budget from life's surprises with an Assurant Home Warranty, backed by a partner that supports you through every step of homeownership. Explore Plans.
© 2026 Better Homes and Gardens Real Estate LLC. An Anywhere Real Estate company. All rights reserved. Better Homes and Gardens® Real Estate is a registered trademark owned by Meredith Operations Corporation, licensed to Better Homes and Gardens Real Estate LLC and used with permission. Better Homes and Gardens Real Estate LLC fully supports the principles of the Fair Housing Act and the Equal Opportunity Act. Listing information is deemed reliable but is not guaranteed accurate.
Each office is independently owned and operated.
Any services or products provided by third parties are not provided by, affiliated with or related to Better Homes and Gardens Real Estate LLC, or its affiliated companies.