
409 E Division Street, Vicksburg, MI 49097
Local realty services provided by:Better Homes and Gardens Real Estate Connections
409 E Division Street,Vicksburg, MI 49097
$215,000
- 3 Beds
- 1 Baths
- 1,080 sq. ft.
- Single family
- Active
Upcoming open houses
- Sat, Sep 2612:00 pm - 02:00 pm
Listed by: joe a richards, amanda l clark-richards
Office: graystone real estate
MLS#:26050336
Source:MI_MICHRIC
Price summary
- Price:$215,000
- Price per sq. ft.:$199.07
About this home
Charming 3-bedroom, 1-bath ranch within easy walking distance to vibrant downtown Vicksburg! Built in 2012 with quality 2x6 stick-built construction and extra insulation, this home features central air (added 2013), modern open-concept main living spaces, fresh interior paint, newer window blinds, and updated flooring throughout most of the home. The bright open floor plan flows effortlessly, making everyday living and entertaining a breeze. Outside, enjoy a spacious 2-car detached garage offering ample vehicle storage and workshop potential. Situated in the highly regarded Vicksburg Community School District, you'll love the tight-knit small-town lifestyle—just steps from local dining, boutique shopping, Sunset Lake, the Vicksburg Farmers Market, and beloved seasonal events like the IceBURG Festival, BURG Days of Summer, and the annual Harvest Festival. Move-in ready and built for low-utility living! Open House Sat. 9-26 from 12-2.
Contact an agent
Home facts
- Year built:2012
- Listing ID #:26050336
- Added:1 day(s) ago
- Updated:September 22, 2026 at 03:30 PM
Rooms and interior
- Bedrooms:3
- Total bathrooms:1
- Full bathrooms:1
- Rooms Total:7
- Kitchen Description:Dishwasher, Range, Refrigerator
- Basement:Yes
- Basement Description:Crawl Space
- Living area:1,080 sq. ft.
Heating and cooling
- Heating:Forced Air
- Central air:Yes
Structure and exterior
- Year built:2012
- Building area:1,080 sq. ft.
- Lot area:0.18 Acres
- Construction Materials:Vinyl Siding
Utilities
- Water:Public
Finances and disclosures
- Price:$215,000
- Price per sq. ft.:$199.07
- Tax amount:$4,004 (2025)
Features and amenities
- Laundry features:Washer
Parking
- Garage:Yes
- Garage spaces:2
New listings near 409 E Division Street
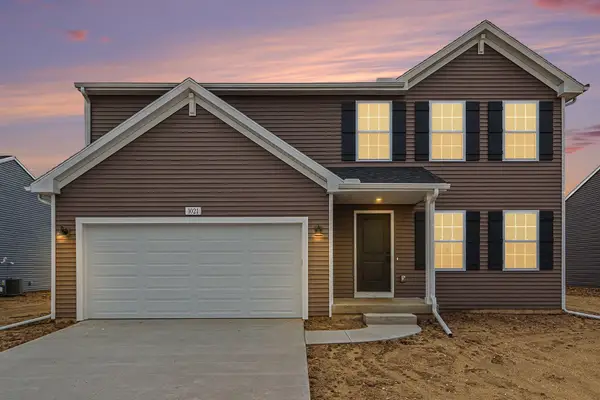 $324,900Pending4 beds 3 baths1,882 sq. ft.
1021 Foxglove Avenue, Vicksburg, MI 49097
MLS# 26050231Listed by: ALLEN EDWIN REALTY- Open Sun, 2 to 3:30pmNew
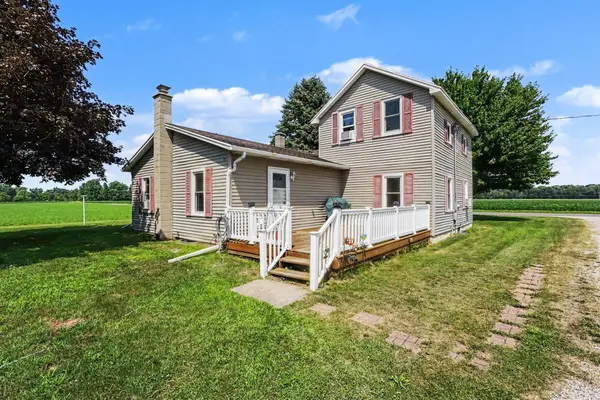 $237,000Active3 beds 1 baths1,966 sq. ft.
14874 S 31st Street, Vicksburg, MI 49097
MLS# 26050040Listed by: EXP REALTY LLC 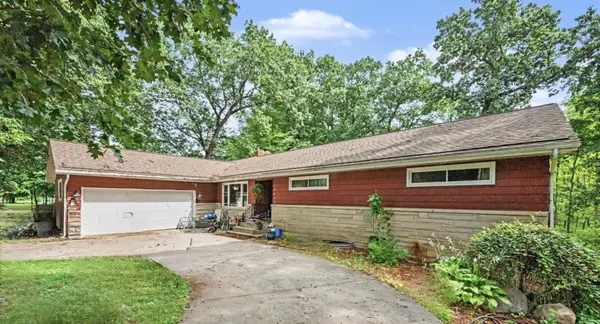 $369,900Pending6 beds 3 baths4,160 sq. ft.
15905 Portage Road, Vicksburg, MI 49097
MLS# 26048443Listed by: REAL BROKER LLC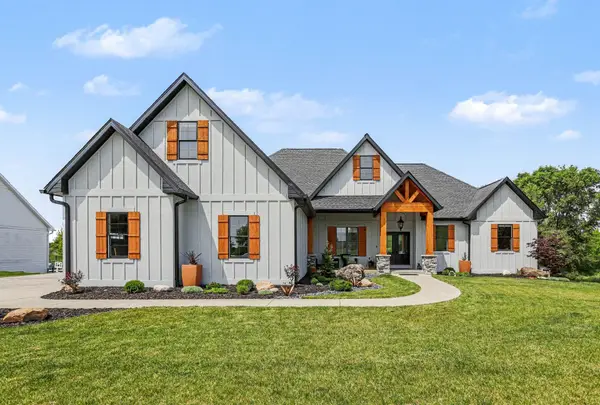 $739,000Pending4 beds 4 baths4,796 sq. ft.
14160 C.b.macdonald Way, Vicksburg, MI 49097
MLS# 26047656Listed by: BERKSHIRE HATHAWAY HOMESERVICES MI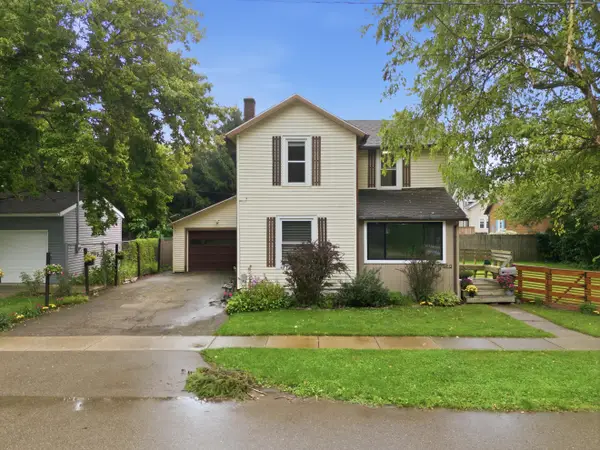 $234,500Active3 beds 2 baths1,333 sq. ft.
110 N Pearl Street, Vicksburg, MI 49097
MLS# 26047541Listed by: FIVE STAR REAL ESTATE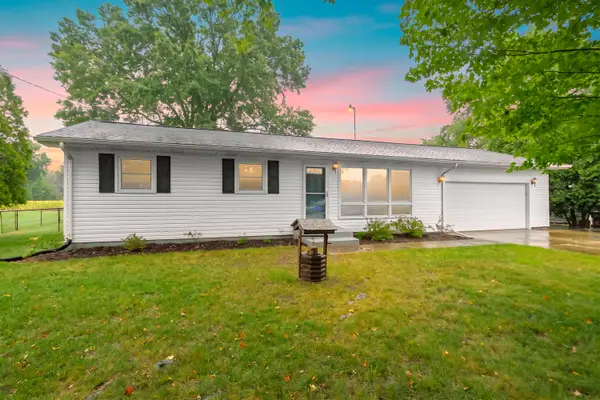 $259,900Active3 beds 1 baths1,176 sq. ft.
10541 S Sprinkle Road, Vicksburg, MI 49097
MLS# 26047448Listed by: EVENBOER WALTON, REALTORS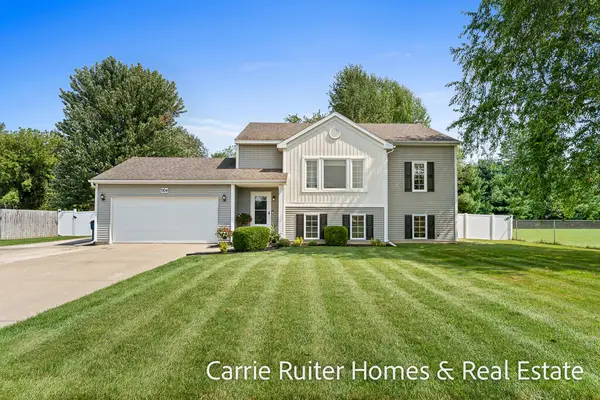 $385,000Active5 beds 3 baths2,174 sq. ft.
1104 Zachary Street, Vicksburg, MI 49097
MLS# 26046985Listed by: COLDWELL BANKER WOODLAND SCHMIDT GRAND HAVEN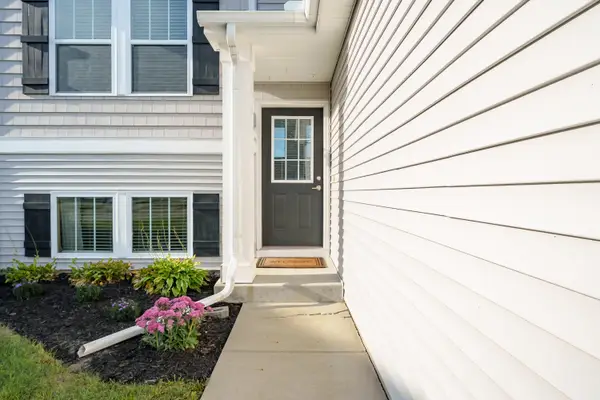 $275,900Active3 beds 3 baths2,040 sq. ft.
1324 Ellery Grove Court #15, Vicksburg, MI 49097
MLS# 26046810Listed by: EVENBOER WALTON, REALTORS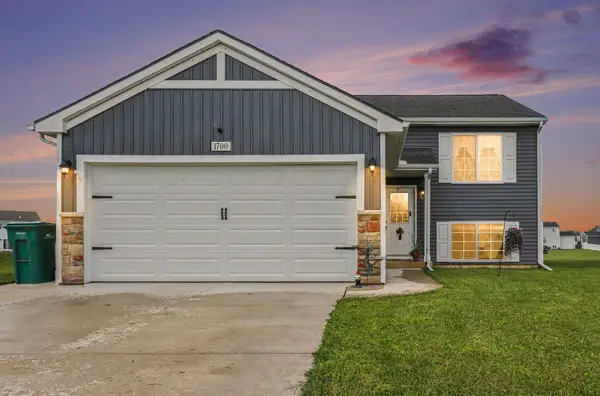 $296,000Pending3 beds 2 baths2,060 sq. ft.
1700 Harper Grove Lane, Vicksburg, MI 49097
MLS# 26046797Listed by: RE/MAX OF GRAND RAPIDS (FH)


Protect your home and budget from life's surprises with an Assurant Home Warranty, backed by a partner that supports you through every step of homeownership. Explore Plans.
© 2026 Better Homes and Gardens Real Estate LLC. An Anywhere Real Estate company. All rights reserved. Better Homes and Gardens® Real Estate is a registered trademark owned by Meredith Operations Corporation, licensed to Better Homes and Gardens Real Estate LLC and used with permission. Better Homes and Gardens Real Estate LLC fully supports the principles of the Fair Housing Act and the Equal Opportunity Act. Listing information is deemed reliable but is not guaranteed accurate.
Each office is independently owned and operated.
Any services or products provided by third parties are not provided by, affiliated with or related to Better Homes and Gardens Real Estate LLC, or its affiliated companies.